
What is a duplex? The open-plan trend redefining modern living standards
Jul 25, 2026
Alongside villas on the ground, the duplex apartment is rising to become a compelling symbol of elite living, offering the complete experience of a home in the sky. So what exactly is a duplex? The article below offers a comprehensive view of the concept, the detailed design standards involved and the current trends, helping owners create a living space worthy of them and durable over time.
1. What is a duplex?
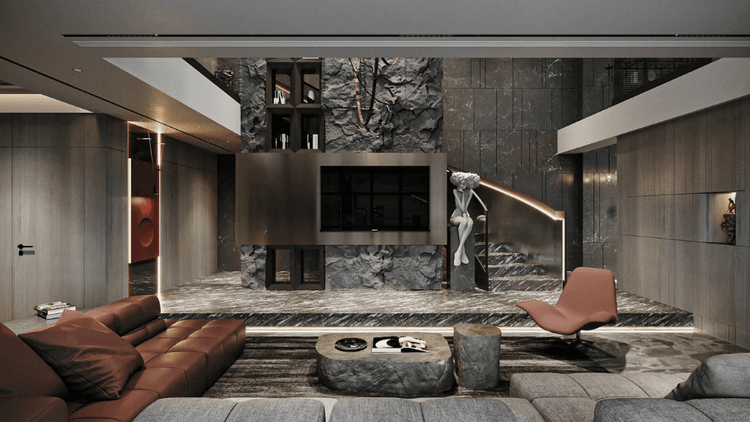
A duplex is a double-height apartment, designed across two or more connected floors within a single premium apartment building. The feature that gives a duplex its value is the private staircase contained within the apartment itself, creating a seamless connection between the living floors.
Thanks to this striking structure, the duplex breaks entirely with the closed-in feeling of an ordinary apartment, delivering a substantial, open living space — a town house or a miniature villa, up in the air.
2. How to recognise a duplex apartment
To create a living space with real artistry, one that displays your standing in full, the first step is to grasp the essential characteristics of the duplex. Below are the singular architectural marks behind the irresistible appeal of this double-height apartment type:
2.1. The double-height volume
The prized feature that gives every duplex its soul is the double-height volume. Removing the usual ceiling limit over the living room produces a soaring space. This not only doubles the sense of substance, striking the visitor with a stately grandeur from the moment they step in, but opens up an architectural playground on a grand scale.
Here, owner and architect are free to display magnificent decorative gestures — hanging a cluster of substantial crystal chandeliers, or installing walls clad in solid natural stone.
2.2. Panorama glazing
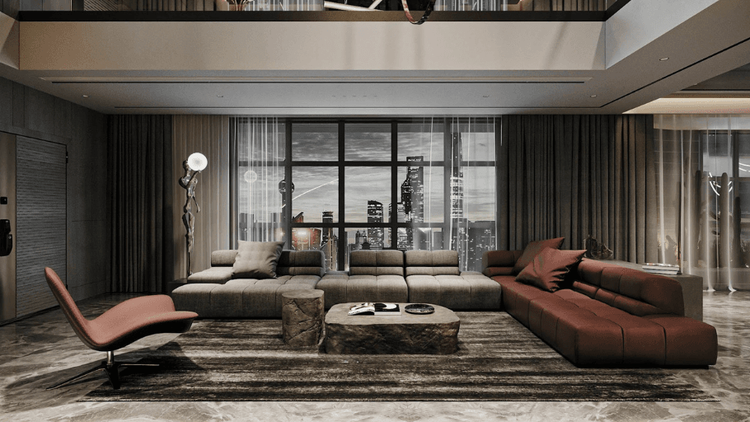
Making the most of the priceless outlook from the upper floors, duplex architecture usually favours replacing closed-in brick walls with wide-span, floor-to-ceiling toughened glazing. This turns the home into an elite observation deck, taking in the spectacular sweep of the city view or the calm of a river view in full.
Large glazing also acts as a perfect lens, admitting brilliant natural light by day and capturing the shimmering beauty of the city as its lights come on.
2.3. A clear division of function
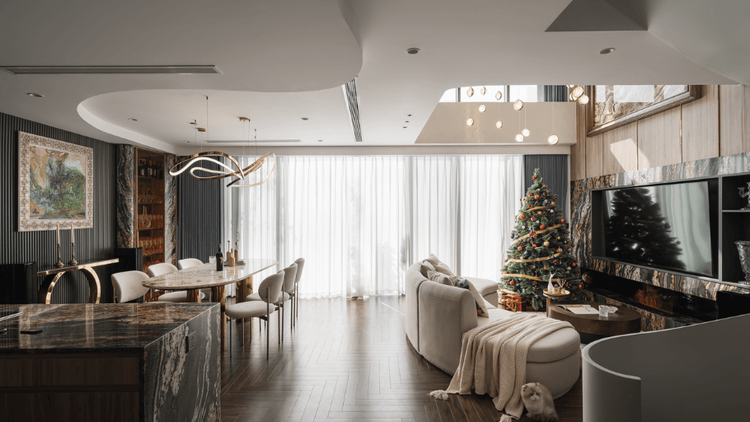
Unlike ordinary apartment layouts, where everything happens on a single floor plate, the duplex offers the privilege of zoning by function much as a house on the ground would. The lower floor usually adopts an open plan, connecting the shared social areas — living room, dining room and a refined kitchen — seamlessly.
The upper floor, by contrast, is planned as an oasis of quiet, holding the more personal spaces: the master bedroom, the walk-in closet, a place to take tea — securing complete privacy for every member of the household.
3. Advantages and disadvantages of a duplex apartment
A luxurious living space always brings outstanding value and, with it, challenges that call for professional solutions. To give owners a rounded view before investing, here is a detailed analysis of the strengths and the points to bear in mind with this type of apartment.
| Advantages | Disadvantages |
|---|---|
| A secure, well-served environment: owners enjoy the development's premium amenities — pool, gym, round-the-clock security — within a private and quiet living space. | Limited outdoor space: compared with a villa on the ground, a duplex usually has only a loggia or balcony, so the area available for greenery is limited and needs sensible planning to keep a sense of closeness to nature. |
| An open living space: the double-height design, with high ceilings and glazed walls, admits plenty of natural light, improves air circulation and creates a feeling of space and openness. | Demanding construction technique: items such as the staircase, double-height curtains, air conditioning and lighting for tall spaces require a design-and-build practice with real expertise, to secure the aesthetics, the function and safety. |
| A personal signature: generous area and a double-height design make room for a range of premium interior styles, letting owners express their taste and their way of life. |
4. Telling a duplex from a penthouse
Both are premium properties in the sky, yet duplex and penthouse are divided by very clear lines. Owners can work from the basic criteria set out in the table below:
| Criterion | Duplex apartment | Penthouse |
|---|---|---|
| Floor position | May sit anywhere among the middle or upper floors of the building. | Occupies the top floor of the building. |
| Double-height architecture | Required (at least two connected floors). | Not required; a penthouse may be double-height or spread across a single floor plate. |
| Outdoor space | No private garden (only a balcony or loggia). | Usually has a large roof terrace, a private pool or an open garden. |
5. Striking interior design styles for a duplex
Every duplex is a work of art that calls for skilful arrangement to make the most of its double-height space. Depending on their own character, owners can freely draw on the following refined interior styles:
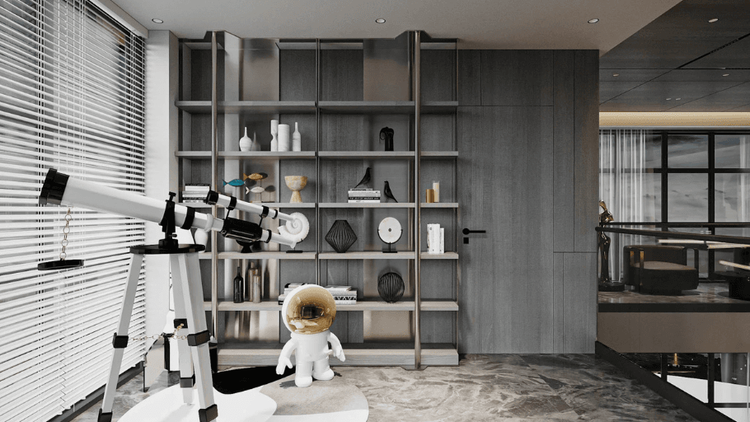
- Modern luxury:the language of restraint and openness. It concentrates on decisive masses, combined with glass, fine metals and intelligent lighting to bring out a contemporary beauty.
- Neo-classical:the summit of elegance and nobility. The double-height volume is the ideal place to hang stately crystal chandeliers, combined with mouldings running the length of the wall planes, for a beauty whose aesthetic value stays intact.
- Quiet luxury:a definition of the luxurious found in stillness. It favours unaltered materials (honed natural stone, raw timber, linen) of exquisite finish, creating a restful living space with real depth.
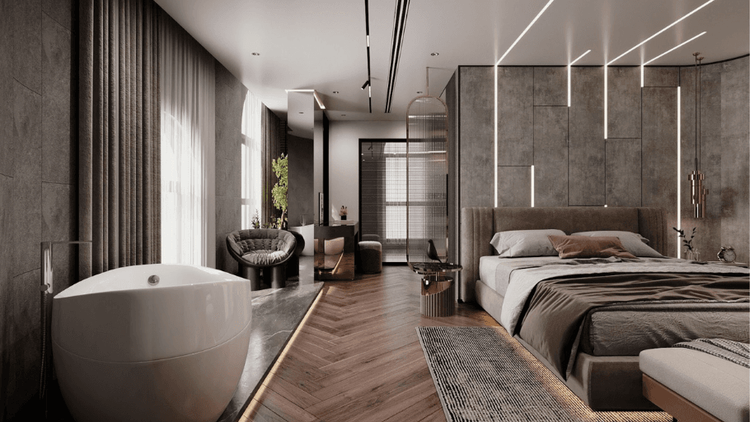
For more refined duplex design ideas, see the article 40+ duplex designs: the art of creating a multi-level living space
For owners drawn to a refinement that endures, neo-classical duplex interiors are a useful reference for balancing artistry with practical function.
6. Exacting standards in duplex design and construction
Creating a luxury home is a journey that demands rigour in every technical and aesthetic standard. To secure the integrity of the work from structure through to appearance, here are the crucial standards to attend to during construction:
6.1. The staircase as the central feature
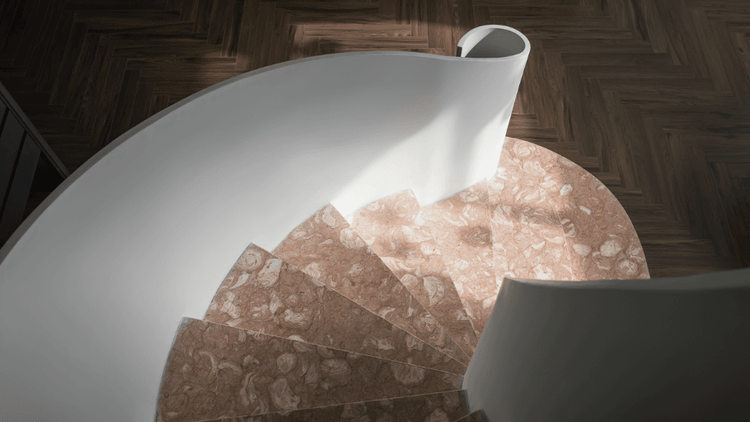
A staircase is not merely a means of circulation but a piece of sculpture within the home. Materials (glass, solid steel, timber) and pitch need careful thought, to secure the aesthetics, the load-bearing structure and absolute safety.
6.2. Handling microclimate and light
A generous double-height volume calls for a central air-conditioning system of sufficient capacity to cool it throughout. It also needs intelligent automated blinds (motorised) to control the sunlight coming through the large glazed walls.
6.3. Getting the proportions of the space right
The difference between the high-ceilinged areas (the living room) and the lower ones (bedrooms, kitchen) needs deft handling of light and colour, so the transition reads smoothly and nothing feels out of balance.
7. Estimating the cost of fitting out a duplex
On the journey to a living space worthy of you, controlling the budget is the key to realising the idea in full. Depending on the scale and the level of investment, the money is distributed across the following core items:
- Architectural and interior design fees:the investment in planning the layout and producing detailed technical drawings that resolve the questions raised by a double-height structure.
- Shell alterations:building and rendering, repositioning partitions, installing smart electrical and plumbing systems and, above all, the cost of fabricating and installing the staircase.
- Furniture and fit-out:this variable depends on the materials (natural stone, walnut, imported kitchen appliances) and the level of craftsmanship the owner wants. Oversized decorative items such as double-height wall cladding or large chandeliers usually account for a considerable share of the budget.
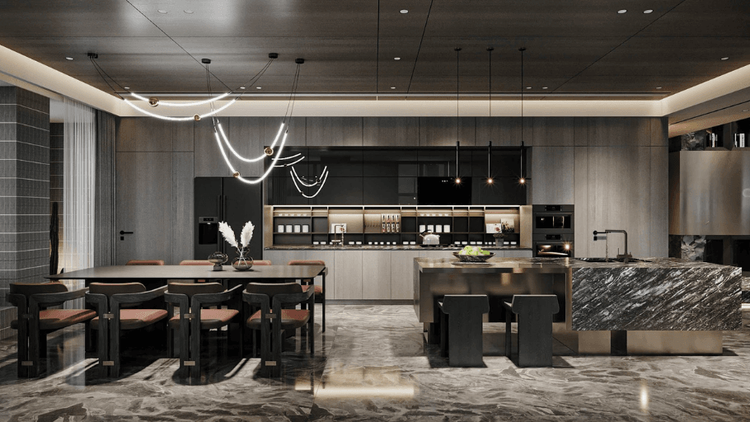
To secure a coherent standard of finish across materials, technique and aesthetics, owners should favour a practice experienced in premium fit-outs, particularly on double-height projects with technical demands as complex as a duplex.
8. SENDESIGN — turnkey luxury duplex design and construction
For a space as symbolic and as technically demanding as a duplex, entrusting the work to a professional design-and-build main contractor is the decisive step towards a flawless result. Choosing SENDESIGN's turnkey solution does more than relieve the owner of supervision and of worry about budget management: it makes the whole thing a matter of ease, of waiting in confidence for a singular home worthy of your standing.
At SENDESIGN, every duplex is created and refined on five core design principles:
- Open space above all:make the most of the substantial double-height volume, removing every unnecessary physical partition to give the shared living areas a sense of substance, openness and complete freedom.
- Connecting inside and out:floor-to-ceiling panorama glazing breaks the boundary of the space, taking in the landscape from on high (city view, river view) and drawing natural light and vitality into every recess of the apartment.
- The finest materials:a rigorous selection of unaltered, luxurious materials (solid natural stone, fine timber, plated metal) to create aesthetic depth, assert a distinguished way of living and secure value that outlasts fashion.
- Refined design lines:display for its own sake holds no interest for us; every detail, from the internal staircase to the double-height wall planes, is worked over with meticulous precision, in pursuit of an elegant, quietly luxurious beauty.
- Integrated smart systems:coherent technology (double-height automated blinds, control of light, temperature and round-the-clock security) raises daily life, delivering complete comfort and absolute peace of mind.
Alongside duplex projects, SENDESIGN also offers a villa interior design service built around personalising the living space, answering each owner's exacting demands for aesthetics, function and quality of construction.
9. Frequently asked questions
9.1. What is the average size of a duplex apartment?
To leave room for the double-height volume and the internal staircase, duplexes usually run from 100m² upwards, and can reach 300m² depending on the development.
9.2. Does a duplex apartment get its own title deed?
Yes. A duplex counts as a lawful form of housing within an apartment development and receives a title deed certifying long-term ownership (or 50 years, depending on the development), just as ordinary apartments do.
9.3. Why choose the turnkey main-contractor model for a duplex?
Choosing the main-contractor model guarantees complete coherence from architecture through to interiors. With the expertise to resolve the technical questions of double-height work precisely, the owner can be entirely confident of controlling costs effectively while saving management time, and can enjoy the journey of creating a distinguished home.
We hope this article has offered a rounded view, clarifying what a duplex is and helping owners picture the living space of their dreams. Owning a double-height apartment in the heart of the city is how an owner redefines comfortable living, where every corner reflects their standing and their own particular taste. On the road from idea to masterpiece, SENDESIGN takes pride in being a dependable companion, helping owners create a home that is safe, durable and unmistakably their own.
Experience our professional main-contractor service and realise a living space entirely your own with SENDESIGN's specialists today!



Ready to See These Floors in Person?
Visit our Hanoi showroom or send us a message - our team can help you match a floor to your exact space, budget and lifestyle.