Kährs
Real Project Application

Kährs Floors In Finished Buildings

A handed-over building in daily use, with the exact floor references, the specification and how it was installed - so you can picture it in your own rooms.

The Project In Numbers

0,000
Floor area

Across three levels and the shared spaces

0
Kährs references

One tone family, different formats

0 days
Installation

Adhesive-free, on the Woodloc® 5S joint

0 years
Warranty

Covering every square metre laid

How This Floor Was Chosen

Three decisions shaped every square metre of this floor: the tone was chosen for the light the building already had, the format for how people move through it, and the installation method for the handover date.

01

Light

The tone was chosen for the daylight, not from a swatch book.

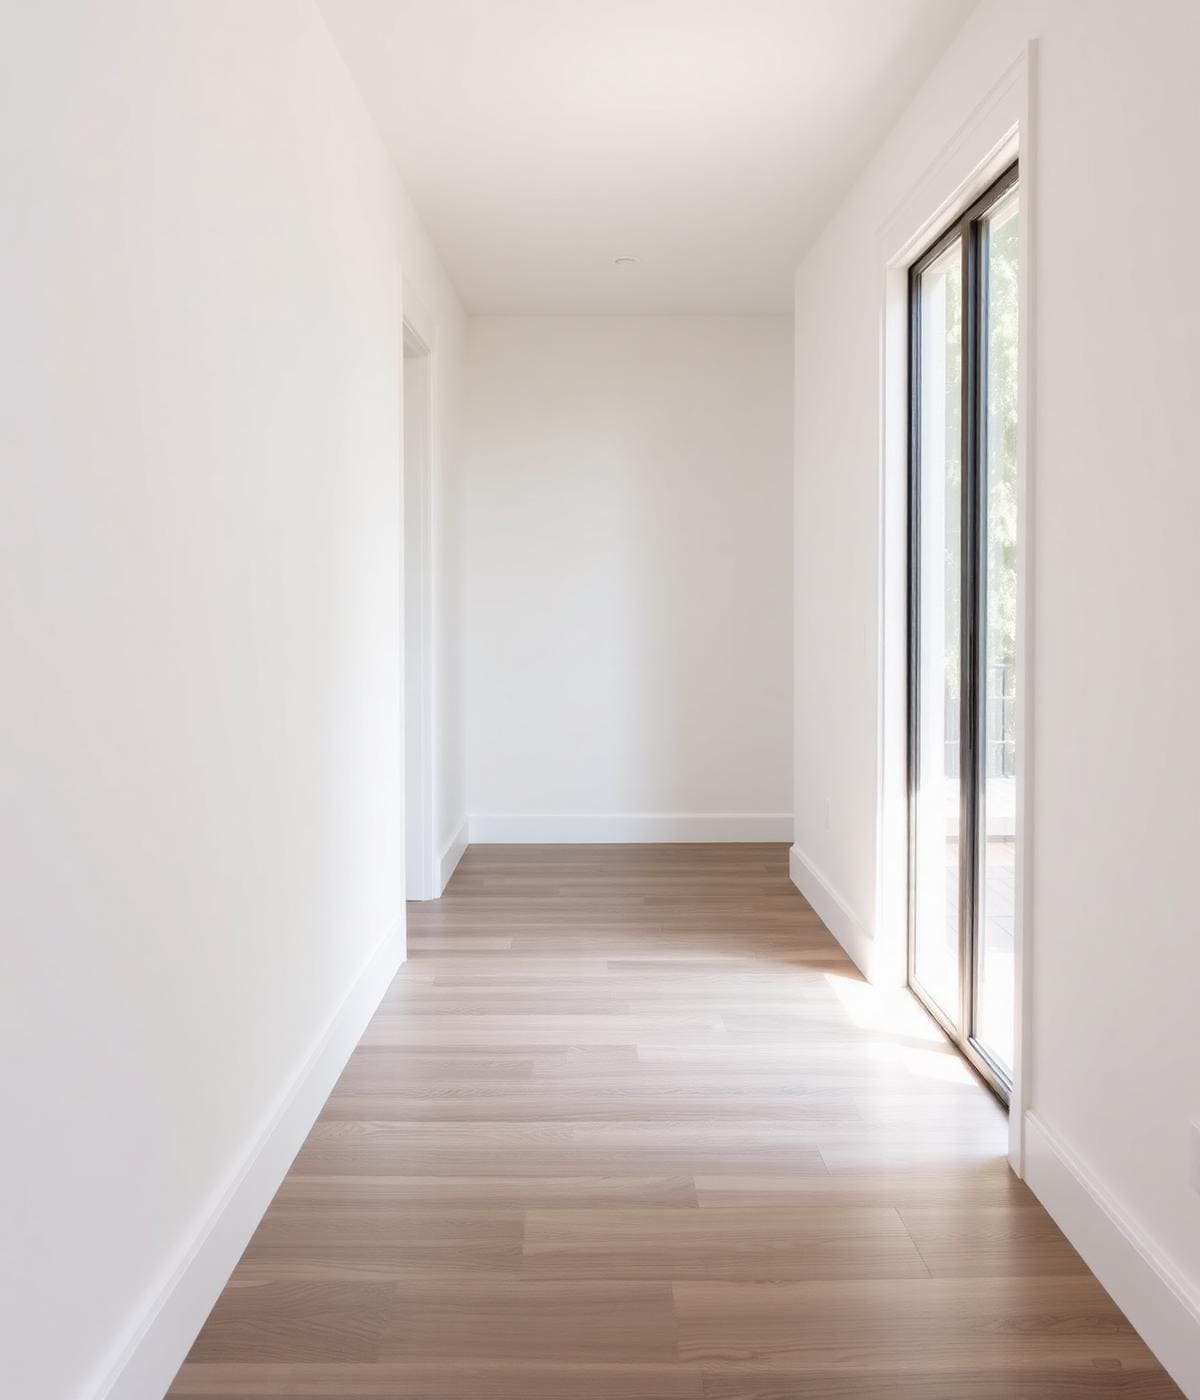
The shared areas take their light from the north - cool and even all day. A grey tone here would have looked flat by mid-afternoon. The design team brought real samples onto the bare slab and looked at them at three different hours before settling on a warm brown with a faint red cast, to put back the colour temperature the windows never bring in.

3Hours the samples were checked at
02

Format

Wide planks where people walk, herringbone where they stop.

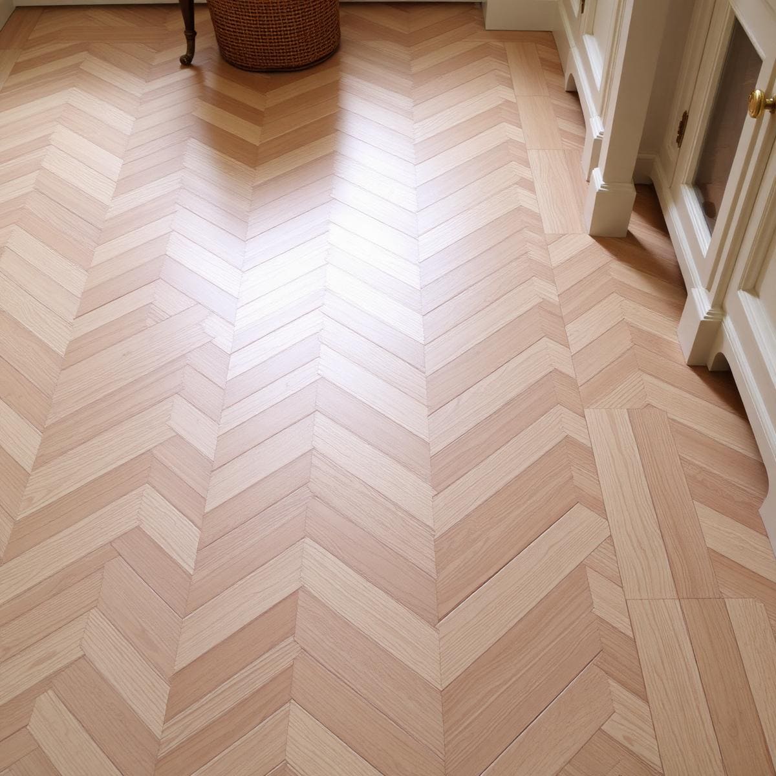
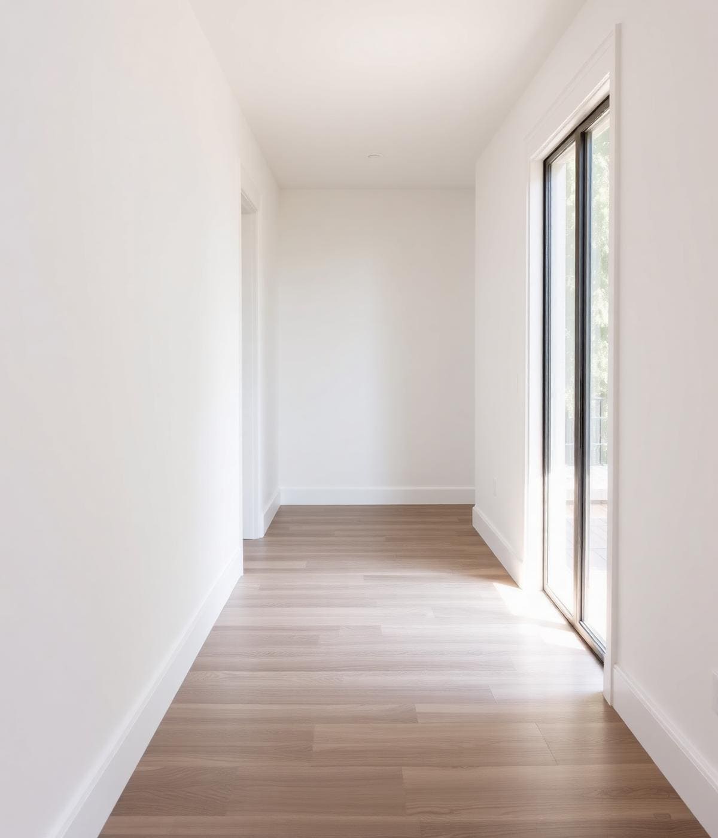
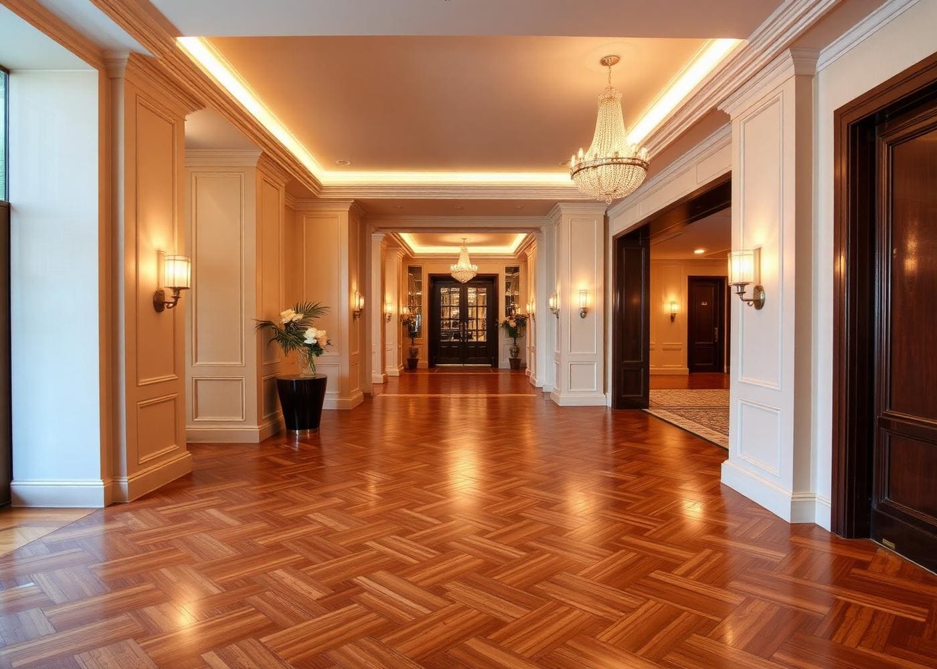
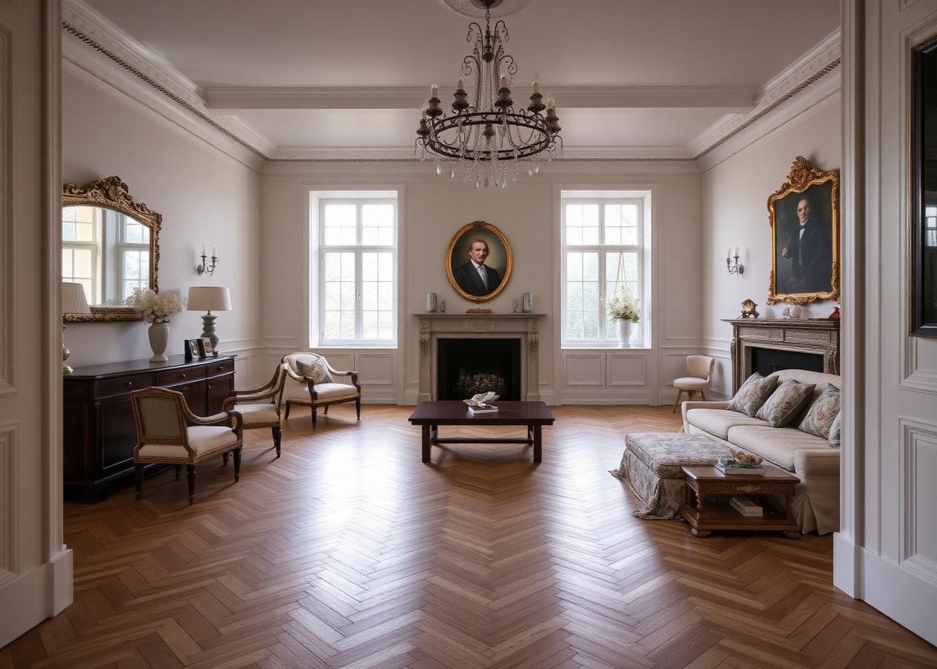
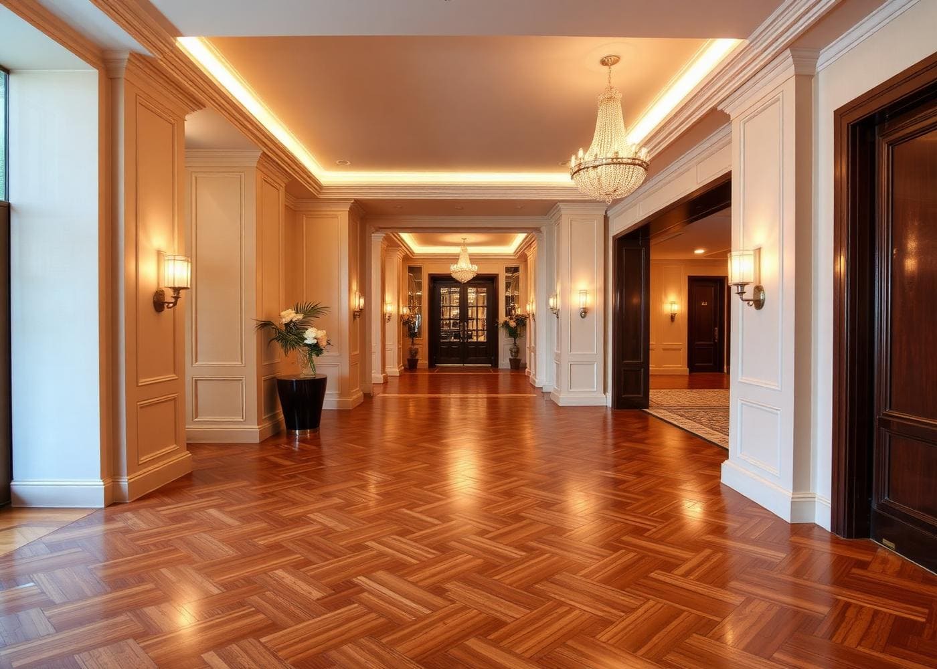
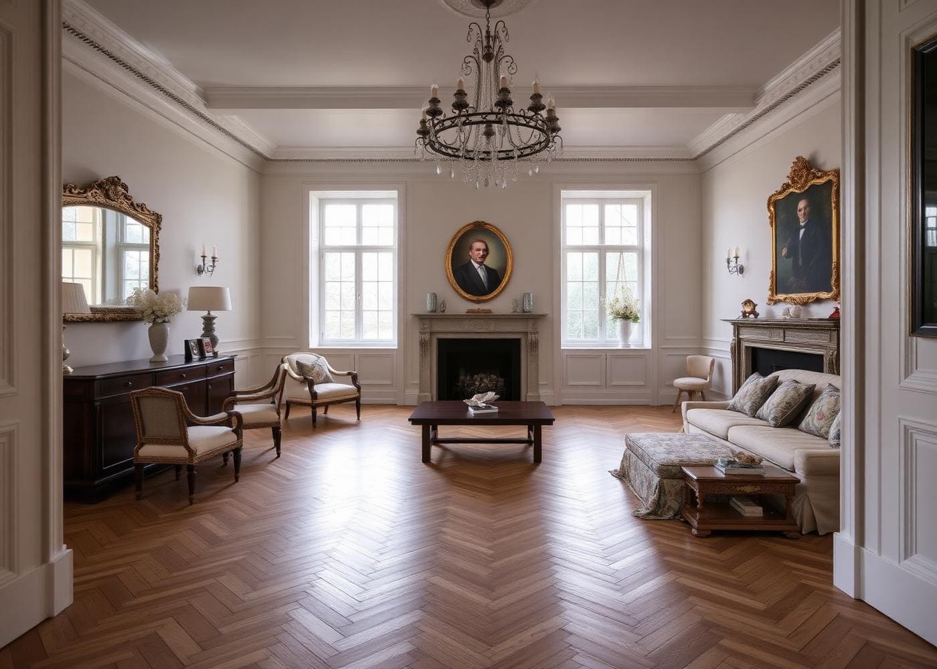
Corridors and the entrance hall use wide planks running with the direction of travel, which lengthens the space and cuts the number of joints crossing the eye. The seating areas switch to herringbone - a pattern that slows the pace of a step without anyone noticing why, which is exactly what a waiting area needs.

2Formats from one tone family
03

Installation

Not one drop of adhesive, and handed over four days early.

Every square metre floats on an underlay, on the Woodloc® 5S joint. No adhesive means no drying time, no solvent smell in a building still being finished, and other trades working the same floor at the same time. The contractor handed over four days ahead of programme.

0Litres of adhesive used

Where The Floor Meets The Room

  • 01

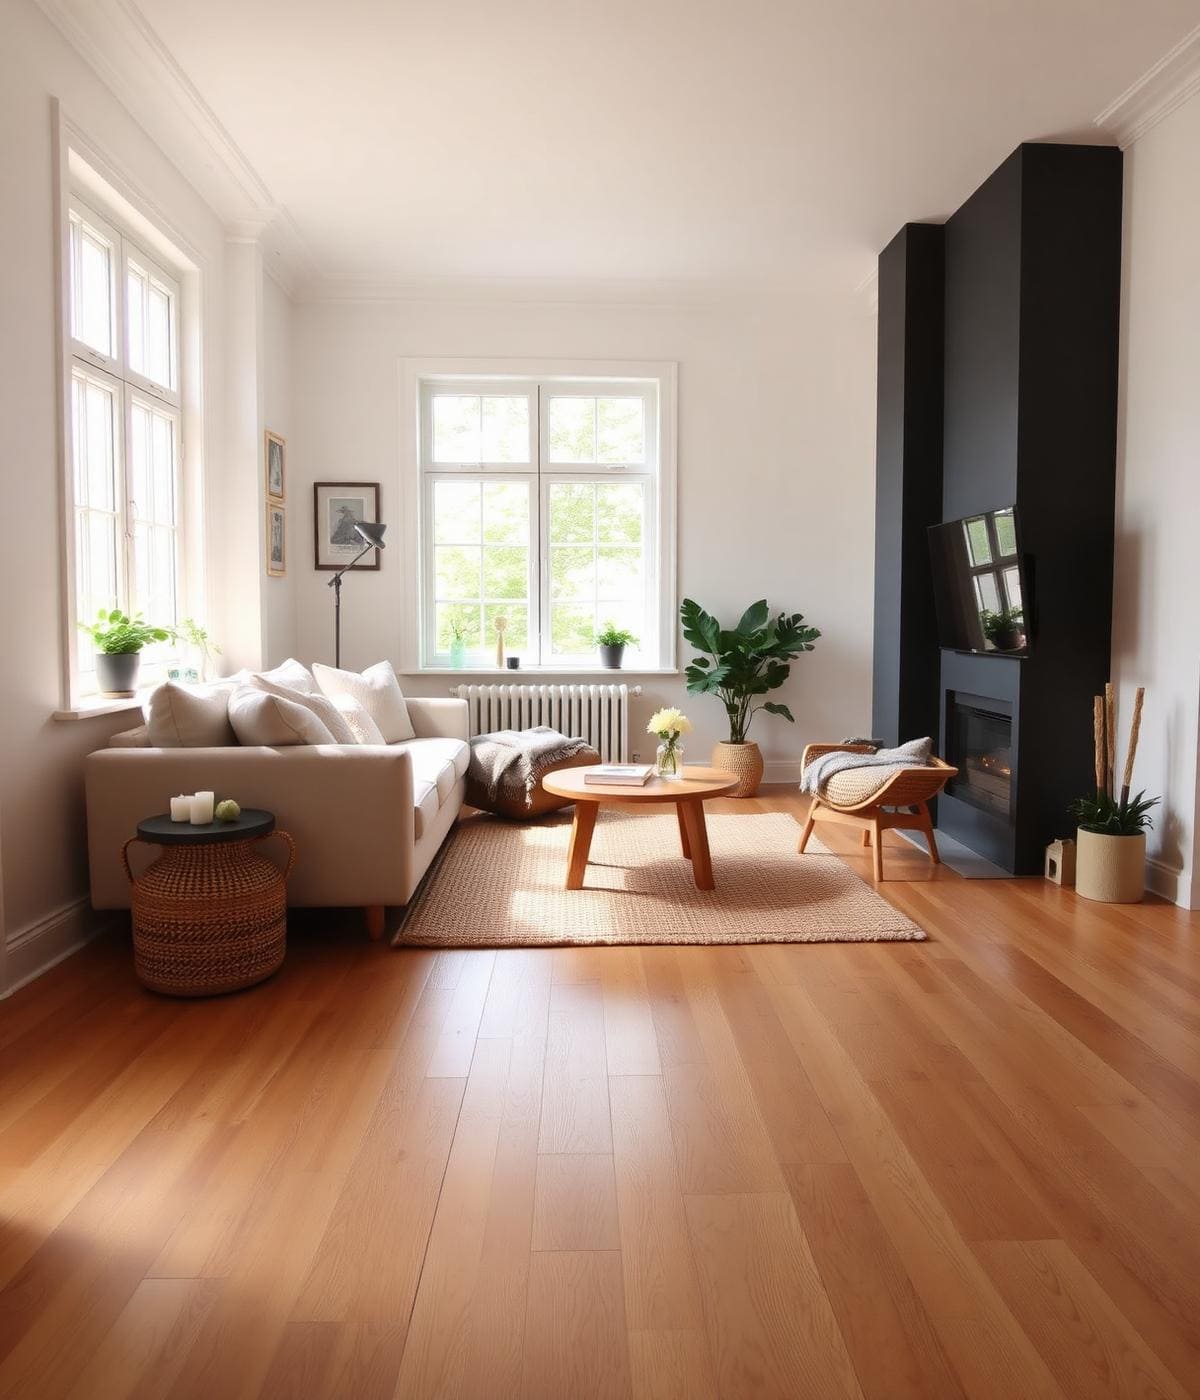
    Living room

    Planks run the length of the room, never cutting across the sightline

  • 02

    Kitchen

    Up against the island - the wettest, busiest stretch of floor

  • 03

    Hallway

    Switches to herringbone, giving the narrow run its own rhythm

Private home

ATTENDO TRELLEBORG

Project Information

Address
Thao Dien, Ho Chi Minh City
Building type
Detached villa
Floor area
340 m²
Designer
A+ Design Studio
Completed
2025
Areas covered
Living, kitchen, bedrooms, hallway
ATTENDO TRELLEBORG

Technical Specification

Construction
3-layer engineered wood
Installation method
Floating over acoustic underlay
Underfloor heating
Yes - hydronic, max 27°C surface
Slip resistance
DIN 51130 - R9
Reaction to fire
EN 13501-1 - Cfl-s1
Certification
FSC® - responsibly sourced timber
Warranty
30 years residential

Browse Other Projects

Pick a project to see its details, the products used and its technical specification.

Get Advice For Your Own Project

Leave your project details and our technical team will send the right documents and call you back.

Ready For A Floor That Lasts 30 Years?

However you got here - the event, a new product, or a specific project - the next step is the same: see it and touch it.