Resilient Floor
THE PSYCHIATRIC HOSPITAL
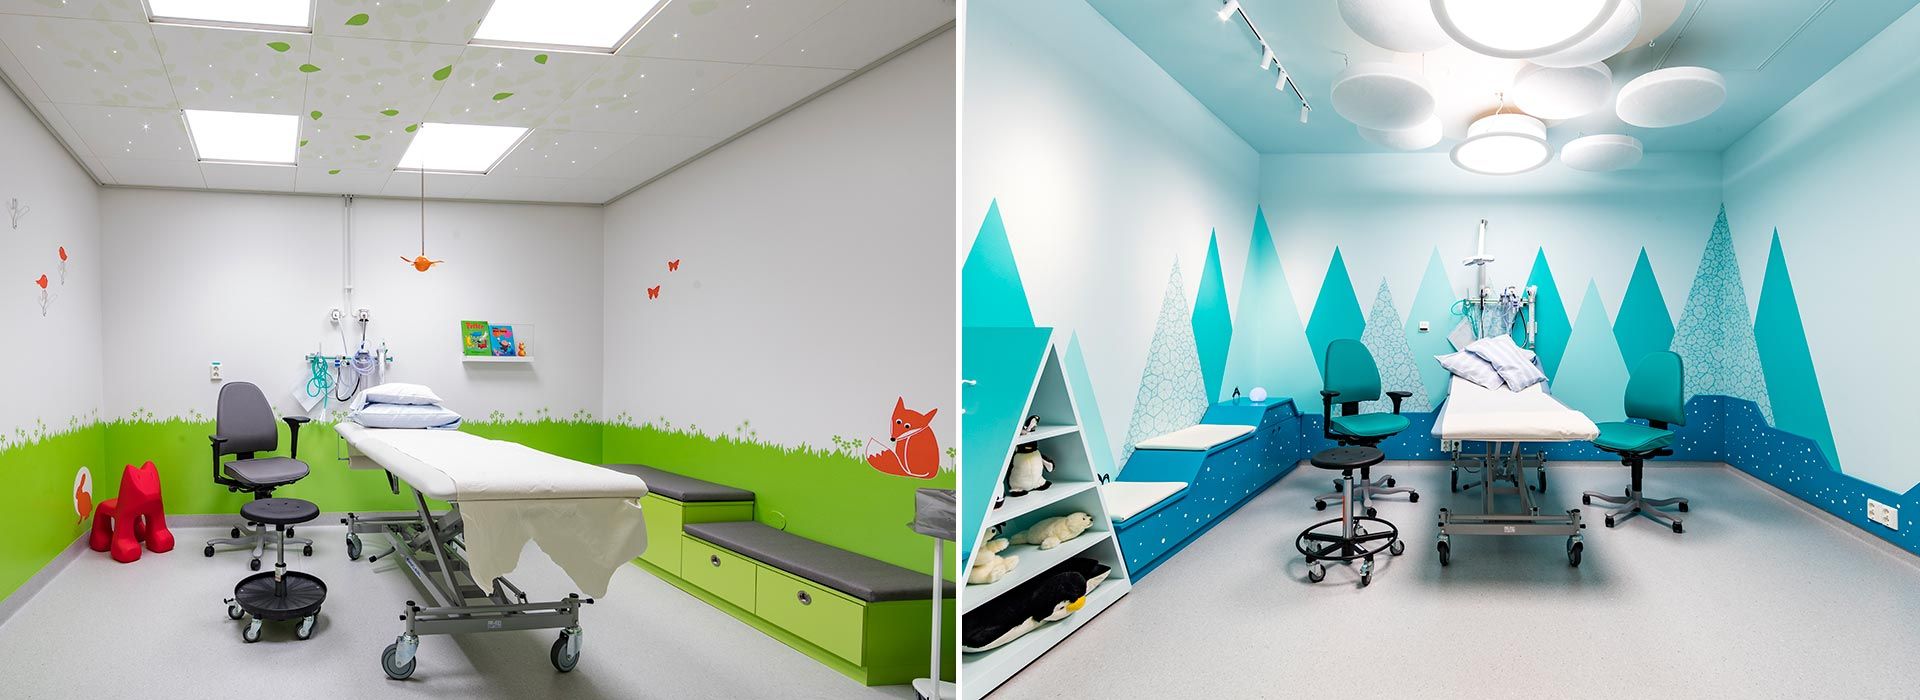
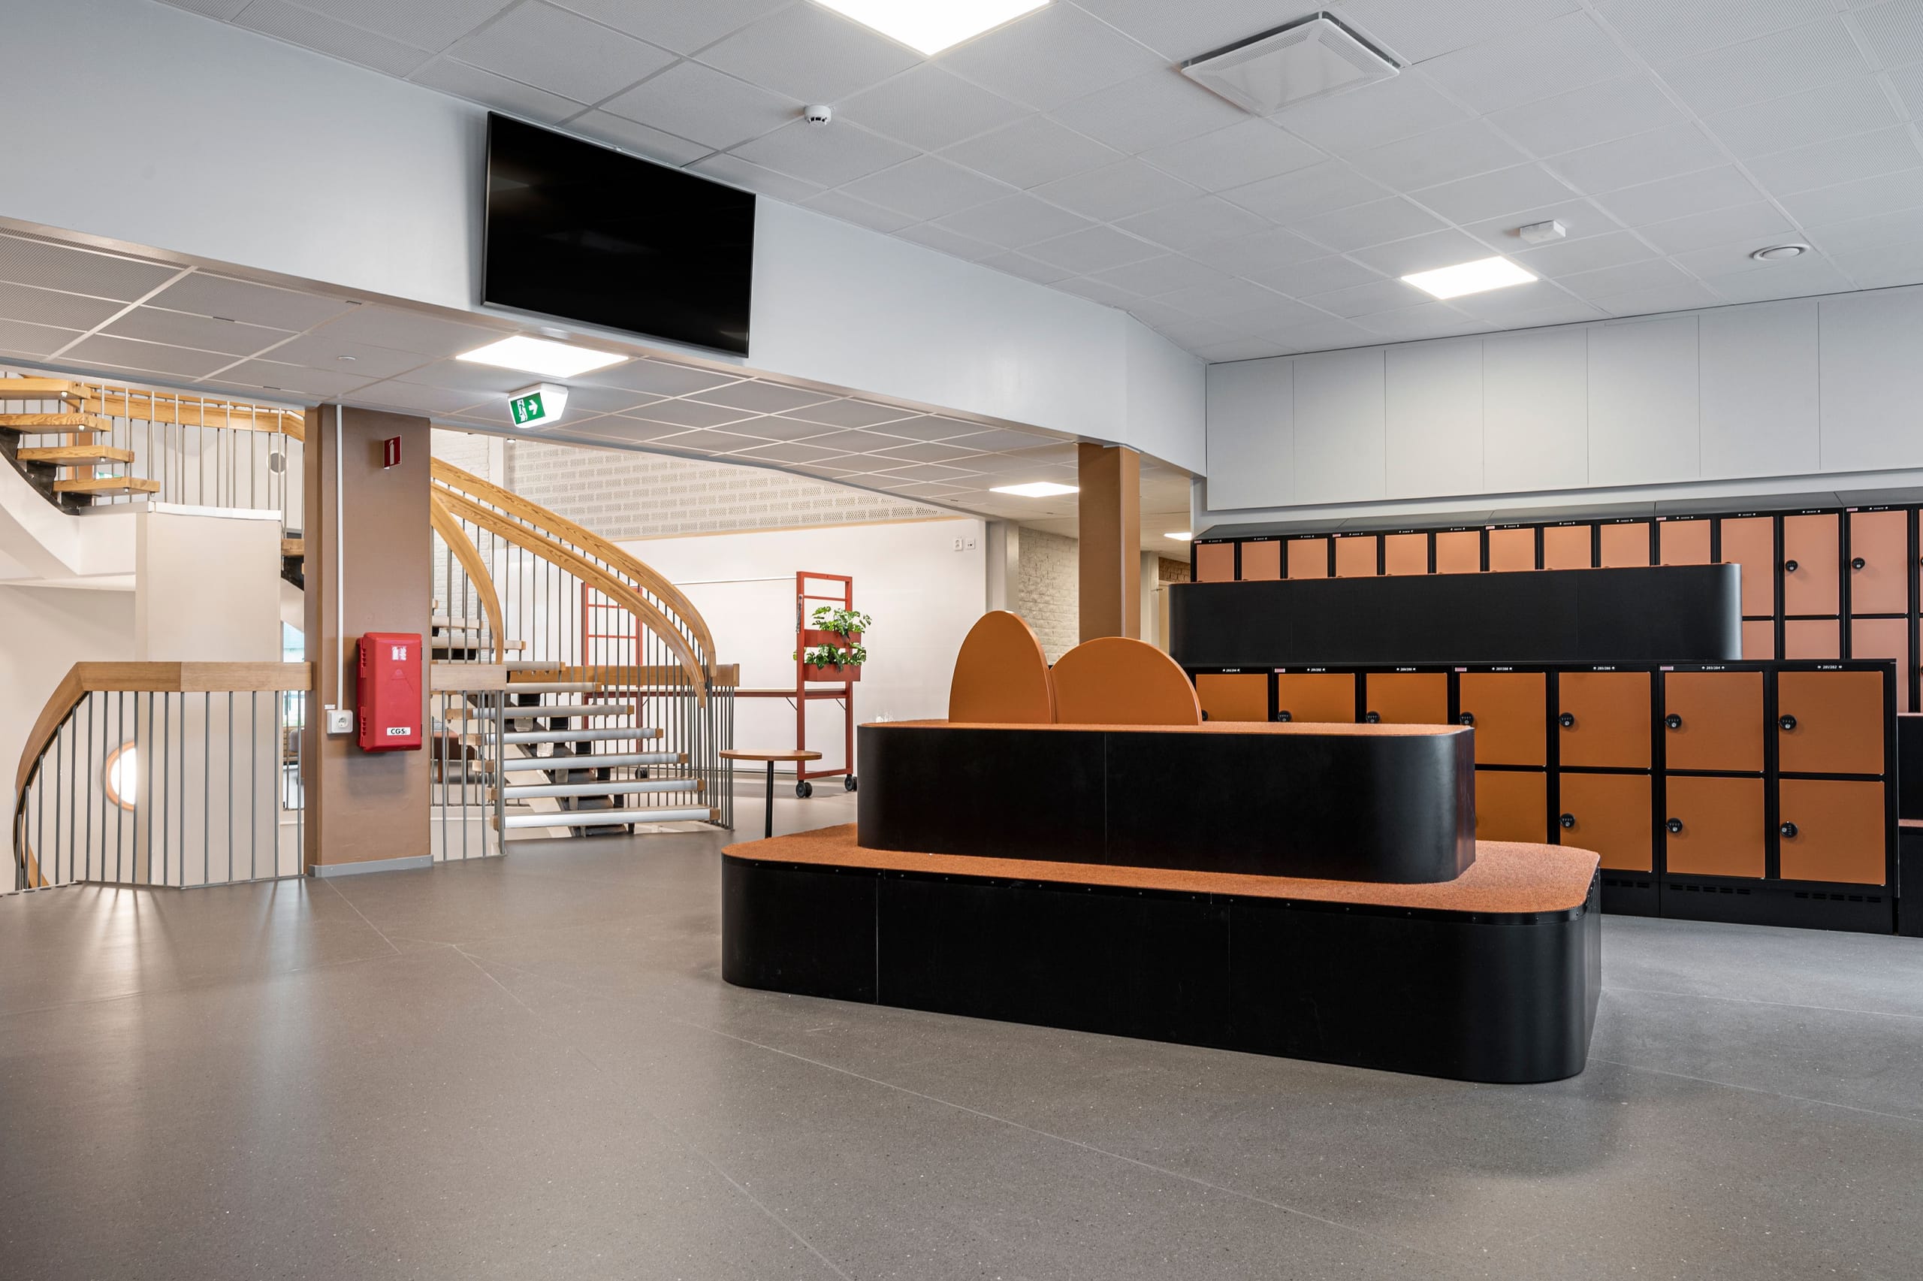
The new psychiatric building consists of three buildings and has a common area of a total of 25,350 m2. Research and proven experience have formed the basis for architecture, color choice and interior design. The philosophy is based on the fact that the architectural design can support patients’ healing, both physically and mentally. The hospital [ ] The new psychiatric building consists of three buildings and has a common area of a total of 25,350 m2. Research and proven experience have formed the basis for architecture, color choice and interior design. The philosophy is based on the fact that the architectural design can support patients’ healing, both physically and mentally. The hospital have a consistent color theme where inspiration comes from the healing plants Hops, Hazelnuts, Rosehips and Lavender. Project name: The Psychiatric Hospital
Keep Exploring
Other Projects Worth a Look
Different spaces, different floors - each one finished and in daily use.