
What is a detached villa? Standards and design trends for premium living
Jul 25, 2026
The detached villa has long stood as a symbol of the substantial home, reflecting the taste and the way of life of the elite. So what exactly is a detached villa? In the article below we look in detail at the concept, at the architectural standards involved, and at the design trends, so that owners have a sound sense of direction as they set about building a home.
1. What is a detached villa?
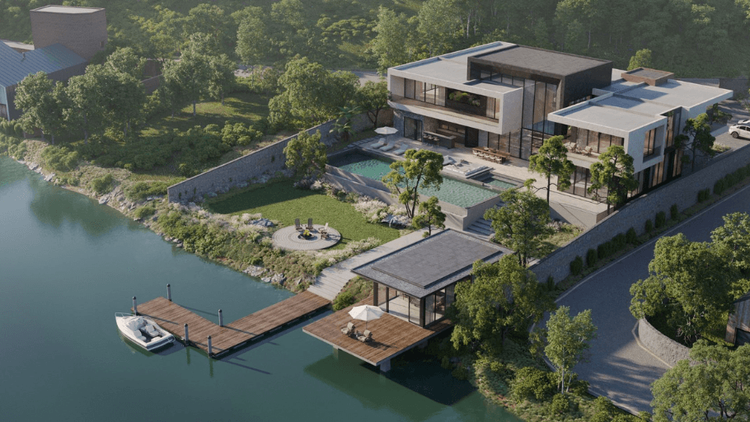
A detached villa is a form of housing that stands architecturally alone, rising from a plot with clearly drawn boundaries. Its defining feature is four open elevations — front, rear, left and right — in direct contact with the outdoors, sharing a wall with no other building. This architectural block creates a living environment set apart, giving the family the complete experience of a home of their own.
2. How to recognise a detached villa
Recognising the architectural characteristics correctly helps an investor make sound building decisions. Below is a detailed analysis of this type of property:
2.1. Generous scale
This type calls for a large plot, so the architecture can be displayed in full. Detached villas can run to thousands of square metres, giving the living space a real sense of substance and solidity.
2.2. Low building density
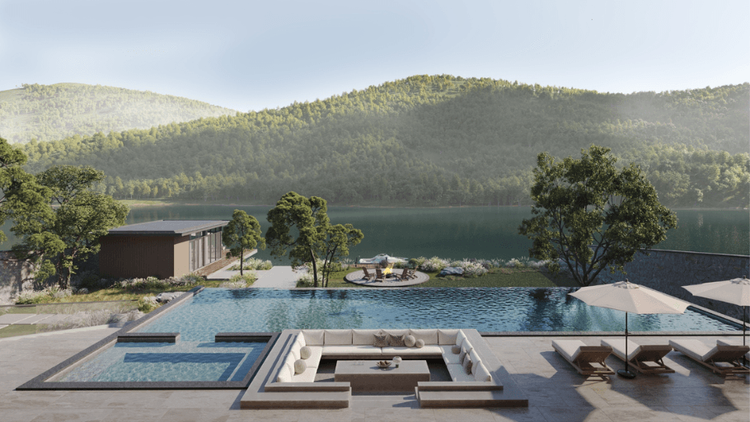
Most of the plot is given over to the landscape: garden setbacks, a pool, landscape features and outdoor recreation. This distribution creates an open microclimate and brings the rhythm of life into balance with nature.
2.3. A high degree of personalisation
Standing alone guarantees each member of the household their privacy. The owner is free to shape the architecture to personal taste, unconstrained by adjoining structures.
3. Advantages and disadvantages of the detached villa
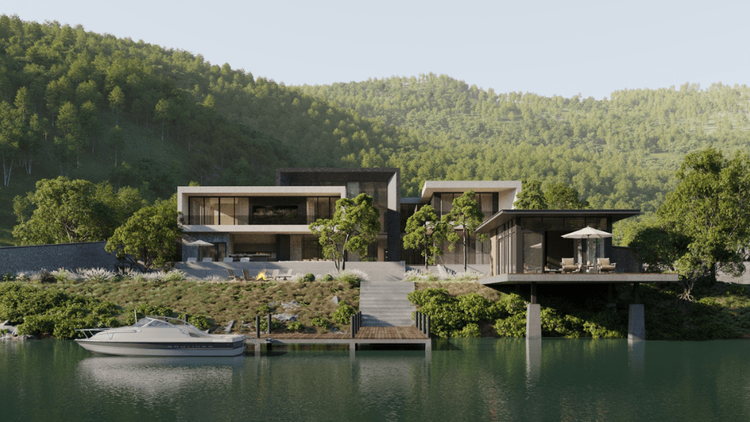
To understand its practical value and the challenges that come with it, below is a detailed analysis of the advantages and the limitations of this type of villa.
| Advantages | Disadvantages |
|---|---|
| An open living space: with four sides in contact with the outdoors, the building takes in plenty of natural light and circulates air effectively, producing a fresh, open place to live. | A large investment: a detached villa needs a large plot, and costs more to build, fit out and maintain than most other forms of housing. |
| A distinguished way of living: a generous garden makes room for a pool, landscape features, a place to relax or an outdoor living area, giving the experience of a resort at home. | Complex technical demands: design and construction must be handled methodically and coherently, to secure the layout and the aesthetics and to manage a large building effectively. |
| Flexibility in renovation: because the building stands alone, the owner can repair, renovate or alter the design with little effect on the surrounding properties. |
4. Telling detached and semi-detached villas apart
To distinguish the two types clearly, owners can work from the basic criteria set out in the table below:
| Criterion | Detached villa | Semi-detached villa |
|---|---|---|
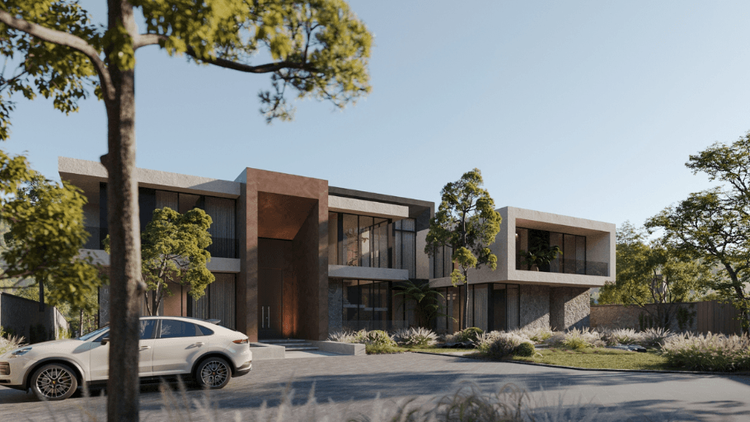
| Open elevations | Four open elevations, in direct contact with the outdoors. | Three only, with one wall abutting the adjoining house. |
| Architectural structure | Stands alone as its own architectural block. | Symmetrical about the party wall, forming a single mass. |
| Plot required | Needs a large plot to allow setbacks and gardens on all four sides. | Needs a more compact plot than a detached villa. |
For a fuller understanding of the differences between the two, and a firmer basis for deciding, see our article on telling detached and semi-detached villas apart.
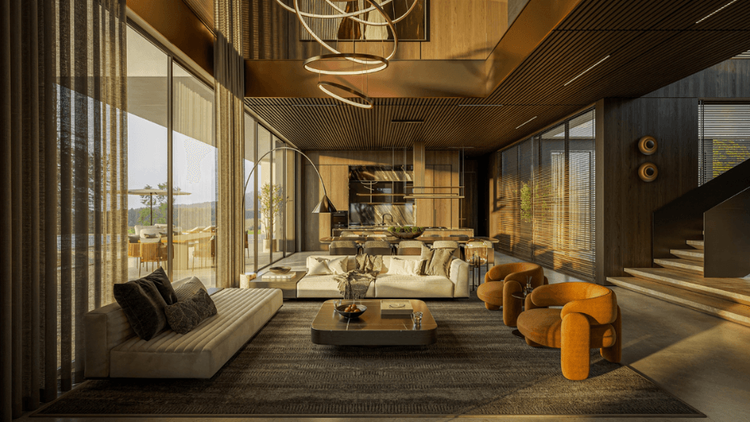
5. Striking interior design styles for a detached villa
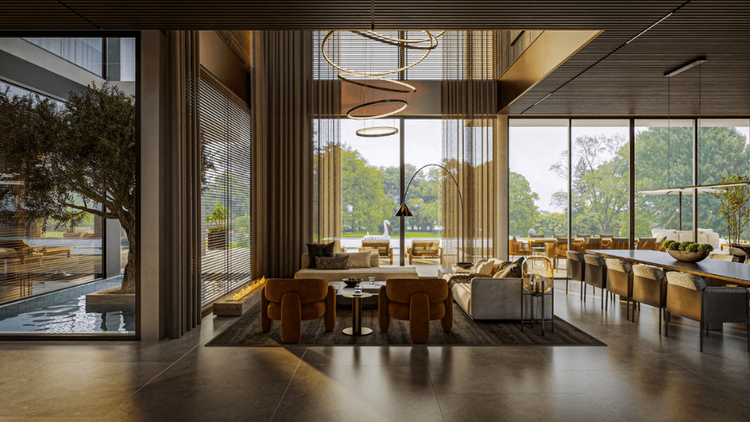
Depending on personal taste, owners can freely draw on the following refined architectural languages:
- Modern luxury:favours open space, using large glazed walls to take in natural light, with decisive lines and massing.
- Neo-classical:concentrates on symmetry, finely worked mouldings and refined French interior details, for a look of real authority.
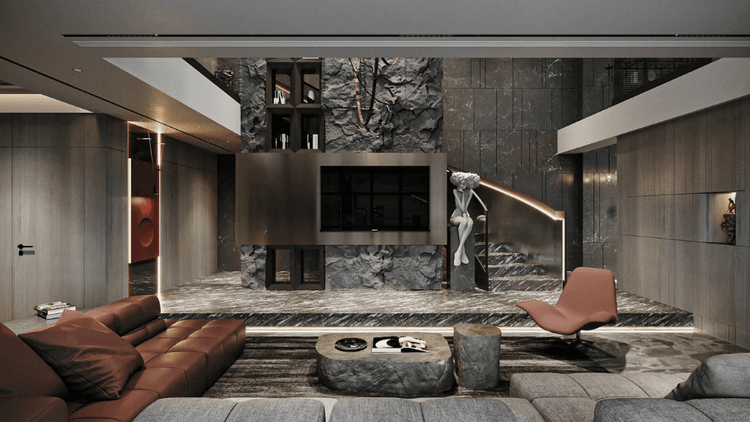
- Quiet luxury:foregrounds the feel of unaltered materials (cloud-veined natural stone, solid timber, real leather), creating a still, deep quality in the space.
- Ocean living / Mediterranean:brings the breath of nature and the feel of a resort into the house, with cool tones and raw materials.
For more ideas on arranging a distinguished living space, see 19+ refined and beautiful detached villa interior designs.
6. Exacting standards in the design and construction of a detached villa
Creating a building on this scale always demands strict adherence to the following technical and aesthetic standards:
6.1. Coherence inside and out
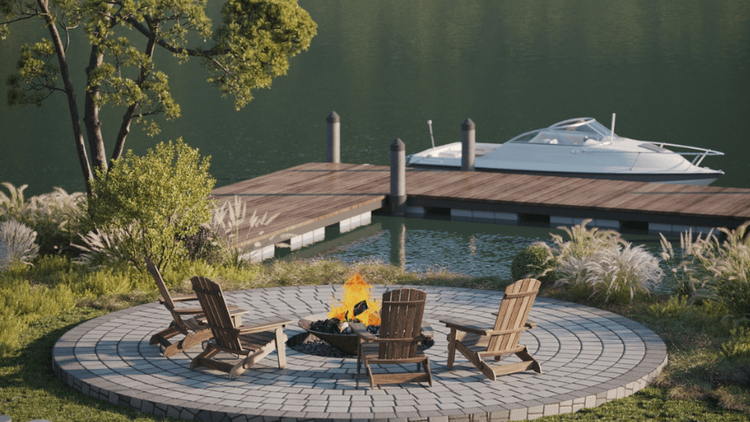
A distinguished living space admits no patchwork. There must be a seamless bond between the architectural language outside, the interior style within and the garden landscape. That coherence shows in a consistent dominant palette, in the proportions of the massing and in the measured passage of materials from one to the other (bringing natural stone walls and raw timber from outside in), so the whole building becomes a single continuous work.
6.2. Technical handling and microclimate
The advantage of four open elevations should be exploited to the full to produce an ideal microclimate. Scale on this order calls for complex technical solutions: setting up cross-ventilation, insulating the roof and external walls and, above all, precise waterproofing and damp-proofing. This keeps the air fresh while protecting the working life of the costly, unaltered interior materials.
6.3. Feng shui
Planning the space rests not only on function but also on strict adherence to Bat Trach feng shui. Architects need to work out where to break ground, which orientation the main door should take to catch prosperous energy (Sinh Khi, Dien Nien, Thien Y), and where to place the altar room, the kitchen and any water features (pool, koi pond). This harmony dispels malign energy and brings wealth, health and peace to the household.
7. Estimating the cost of building a detached villa
To take charge of the financial plan and keep the build on schedule, an owner needs a clear grasp of the items that make up the total budget. Depending on the scale and the level of investment, construction costs break down into the following core elements:
- Design fees:the initial investment that fixes the architectural style and the layout. The fee varies with floor area, the level of detail required in the 3D drawings and the complexity of the design language (neo-classical work, for instance, usually carries a higher design rate than modern, because of the intricate proportions of the mouldings).
- Shell construction:basic materials (iron, steel, cement, brick, sand) and labour. At the scale of a detached villa, the foundations and the structural frame usually call for substantial reinforcement, so the shell accounts for a considerable share of the total budget.
- Interior and exterior fit-out:this is the item that varies most widely, depending entirely on the owner's taste and choice of materials. Premium imported materials such as solid marble, natural timber and real leather, or an integrated smart-home system, will raise the fit-out budget.
- Landscape and garden:open space and four open elevations call for coherent investment in the landscape. This item covers landscape features, planting, outdoor lighting and amenities such as a pool or a shaded pavilion.
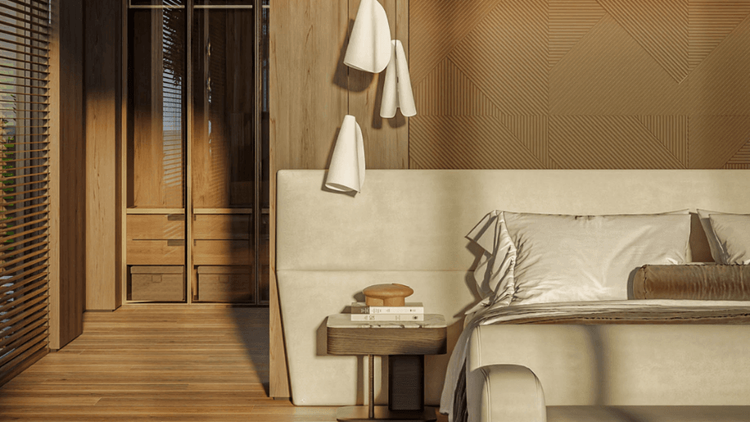
Choosing a premium fit-out contractor from the planning stage onward keeps the quality of the finish coherent, holds the budget in check and limits unforeseen costs during the work.
8. SENDESIGN — turnkey luxury design and construction for detached villas
On large detached villas, entrusting the work to a professional design-and-build main contractor delivers complete value. Through a self-contained process, SENDESIGN keeps firm control from the first idea through to sharp construction craftsmanship. We apply five design principles, tuned specifically to the detached villa:
- Open space:remove rigid partitions and make the most of the four open elevations of a free-standing block to connect the circulation, so vital energy moves in a measured rhythm.
- Seamless connection with nature:make effective use of the garden setbacks and wide glazed walls to dissolve the boundary between interior and landscape.
- Honest materials:solid timber and rough natural stone bring out the substance and solidity of a free-standing structure.
- Discipline of proportion:measure carefully the relationship between the main block and the area of the grounds, striking a balance that feels neither empty nor cramped.
- Comfortable living:integrate a network of smart technology with care, delivering outstanding convenience while preserving the aesthetic integrity of the design.
Alongside the main-contractor solution, SENDESIGN also offers a villa interior design service, keeping the architectural and interior languages coherent and producing a living space that is harmonious and enduring.
9. Frequently asked questions
9.1. What plot size suits a detached villa?
To allow for four open elevations and a garden landscape, the plot usually needs to be 200m2 or more, with building density accounting for roughly 40% to 50% of the area.
9.2. How long does it take to complete a detached villa?
Depending on the scale and the complexity of the design style, the process from first drawings to handover of the finished interior usually runs from six months to a year.
9.3. Why choose the turnkey main-contractor model?
On a large free-standing building, the main-contractor model keeps everything coherent from architecture through to interiors, reduces discrepancies between drawings, controls costs effectively and saves the family time in management.
We hope the analysis above has given a clear answer to the question of what a detached villa is, along with a grasp of its basic architectural character. Owning a free-standing home asserts one's standing while delivering a comfortable, distinguished way of living.
To turn the idea into reality, working with a professional main contractor is the complete answer, helping a family create a living space that is enduring and unmistakably their own.
Experience our professional main-contractor service and realise a living space entirely your own with SENDESIGN's specialists today!


Ready to See These Floors in Person?
Visit our Hanoi showroom or send us a message - our team can help you match a floor to your exact space, budget and lifestyle.