
What goes into a villa design package? A standard 2026 template
Aug 9, 2026
A villa design package is the key body of documentation governing the whole build, from architecture and structure through to electrics, plumbing and the cost estimate. Many owners, however, are still unclear about what a standard package contains and how to judge whether it is complete. The article below explains the structure of a villa design package to the 2026 standard, with a sample PDF to consult before you build.
Key points at a glance
- A villa design package is a complete set of technical documents that acts as the construction manual for the whole building.
- A standard package comprises four to five main parts: architecture, 3D visuals, structure, MEP and the cost estimate.
- The design package limits errors on site, controls costs and secures structural safety.
- A package that meets the standard must be coherent across disciplines and set out dimensions, technical specifications and materials in full.
- A complete villa package usually runs to 100–300 pages, depending on the scale of the building.
- It is the essential basis for obtaining planning permission, carrying out the work and signing off the finished building.
1. What is a villa design package, and why must an owner have one?
A villa design package can be understood as a detailed construction manual for the whole building, rather than an idea on paper. It is a complete set of technical documents — usually from several dozen to several hundred pages — setting out the architecture, the structure and the building services in full before work begins.
Why is a design package essential?
- Limiting errors and avoiding rebuilding:detailed drawings give an exact picture of the space, avoiding costly changes later.
- Controlling the work effectively:every item is clearly specified, making it possible to hold the contractor to the technical standard and limit divergence.
- Controlling construction costs:the package is the basis for the estimate, letting the client take charge of the budget and limit overruns.
- Securing safety and legality:the structure is carefully calculated, and the package is the basis for obtaining planning permission and signing off the completed work.
2. What a standard villa design package contains, in detail
To realise a villa as designed, with quality and safety on site, the construction team needs a detailed technical package to work to. A complete villa design package usually comprises the following five core parts:
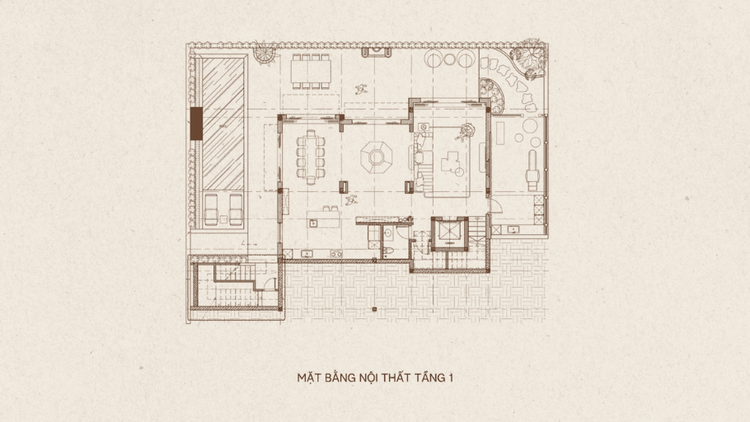
2.1. Architectural design (concept and plans)
This part shapes the overall architecture and layout of the villa, turning the design idea into drawings that can be built from. The architectural package usually includes:
- Site plan:the position of the building on the plot, the layout of garden, gate, boundary wall and access.
- Floor plans:the detailed arrangement of spaces — living room, bedrooms, kitchen, bathrooms, corridors and balconies.
- Elevations and sections:the massing of the building, floor heights, roof levels and the architectural elevations.
- Detail drawings:including staircase, doors, bathrooms and the construction details needed to build accurately.
What makes a floor plan meet the standard:
- Tailored to the owner:surveying daily habits, routines, entertaining needs and preferences, so as to arrange the space to suit.
- Sensible circulation:clearly separating the routes taken by guests, family and staff, keeping things convenient while preserving privacy.
- Architecture and services coherent:working out ceilings, walls, floors, furnishings and M&E from the outset, to secure both the aesthetics and efficiency on site.
- Flexibility in use:designing spaces able to adapt to the family's changing needs in future.
2.2. Exterior 3D visuals
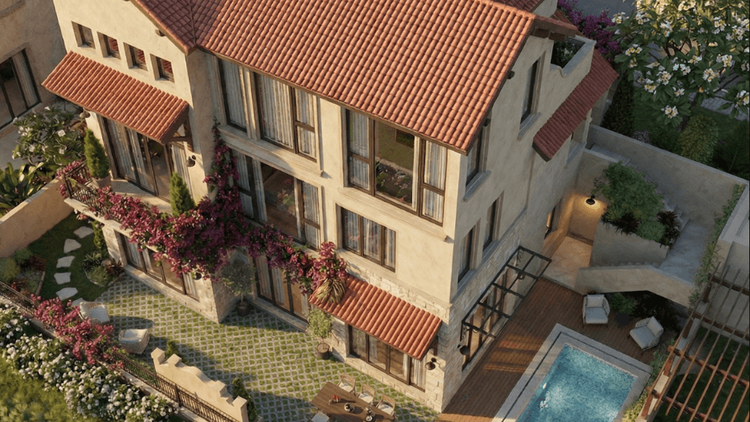
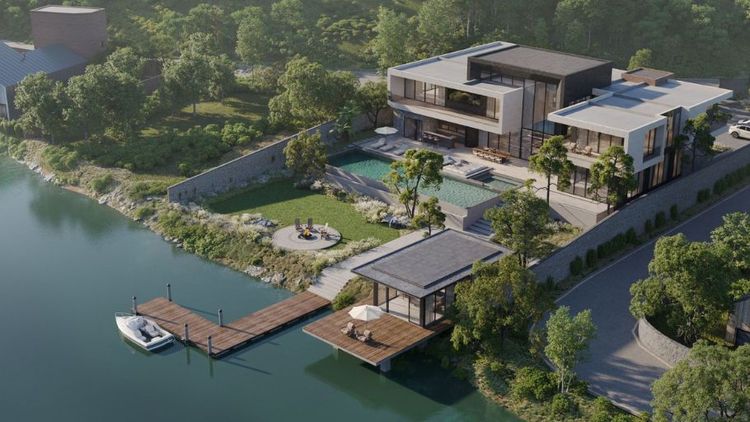
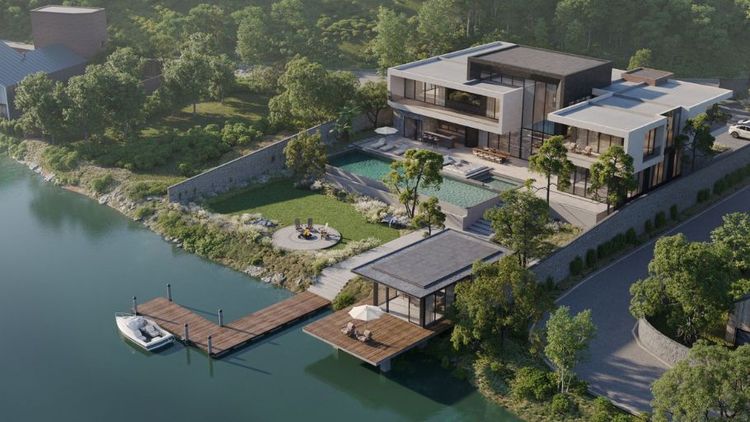
The 3D visuals give a faithful simulation of how the villa will look before it is built, from massing and colour to materials and light. They are the basis on which an owner can picture the building as a whole and settle on the design.
- Frontage and viewpoint visuals:clearly showing the architectural style, the proportions of the massing and the beauty of the villa as a whole.
- Overall visuals:simulating the relationship between the building and the garden, pool, paths and landscape features.
- Material and lighting visuals:showing paint colours, finish materials and the effect of the exterior lighting once the building is complete.
For projects pursuing a modern style, looking first at modern villa designs gives owners a clearer view of massing, materials and visual treatment before finalising the design package.
2.3. Structural design (the villa's skeleton)
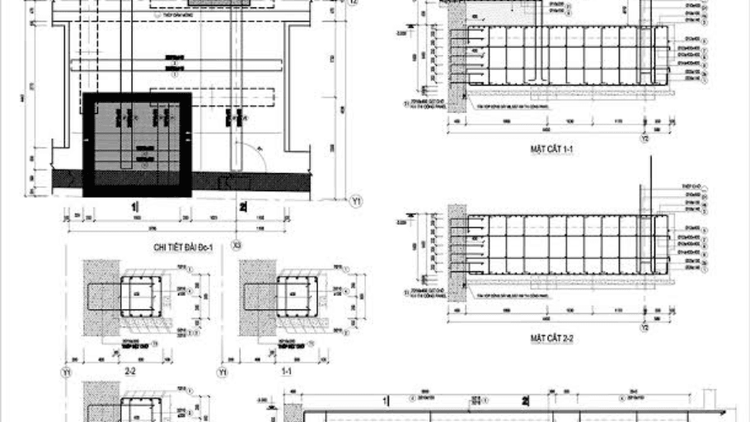
The structural package is the foundation of the villa's load-bearing capacity, durability and safety throughout its life. The whole structural scheme is calculated by an engineer on the basis of the scale of the building and the actual ground conditions.
- Foundation drawings:the detailed foundation scheme, ground beams and tie beams appropriate to the soil.
- Superstructure drawings:the position and size of columns, beams and slabs, and the load-bearing elements of each floor.
- Reinforcement drawings:specifying how the steel is arranged, its type and quantity, with a schedule of materials for accurate construction.
2.4. MEP design (electrics, plumbing, internet)
The MEP package lets the villa's services run coherently and safely, and answer the household's needs over the long term. In a villa this is a particularly important item, given the scale and the number of modern systems involved.
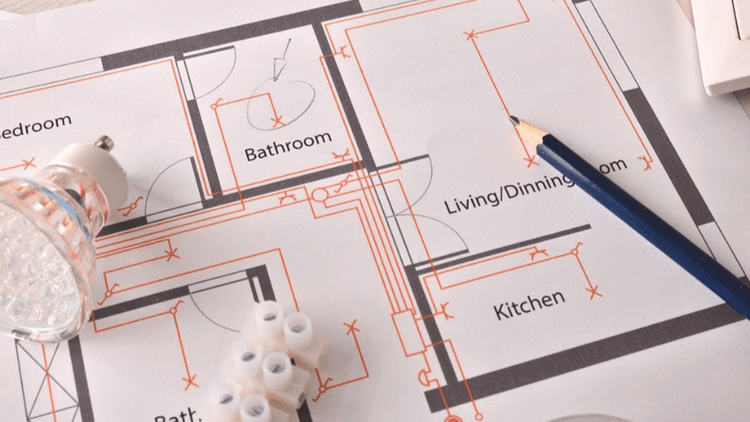
- Electrical systems:power supply drawings, the position of sockets, switches, lighting, internet, cameras and the smart-home system (if any).
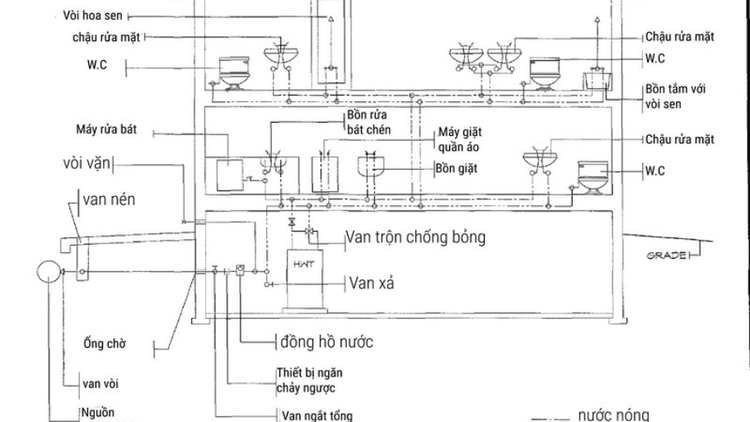
- Water supply and drainage:the network of hot and cold water, drainage, underground tanks, septic tank and rainwater drainage.
- Other services:air conditioning, ventilation, lightning protection and the technical items needed to run the building.
2.5. Detailed cost estimate (optional but necessary)
This is the document that lets an owner control the budget and limit overruns during construction.
- Quantity take-off:a detailed schedule of materials — concrete, steel, brick, stone, cable, equipment — taken from the design package itself.
- Cost estimate:using those quantities and actual unit rates to estimate the cost of each item, letting the client take charge of the financial plan.
A complete villa design package usually runs to 100–300 pages, depending on the scale of the building. Before accepting handover, owners should check that every item is present, so the work proceeds accurately and errors and unplanned costs are limited.
A complete technical package delivers its full value when it is carried through coherently from the architecture to the spaces within. If you are looking for a turnkey solution, SENDESIGN's villa interior design service keeps the design package, materials, layout and construction coherent, limiting errors as far as possible.
3. How to judge the quality of a villa design package
Below are six basic checks you can make for yourself, without a deep technical background:
- A complete set of technical documents:a package that meets the standard must include, as a minimum, architecture, structure, electrics and water services. If the contract covers interior design or landscape, those too need their own complete drawings.
- Plans that show dimensions clearly:open any plan and every dimension — rooms, walls, doors — should be given as a specific figure (cm or mm). Without dimensions a drawing is illustrative only and cannot be built from.
- Structural drawings that specify steel and concrete:foundation, beam and slab drawings need clear reinforcement notation (for example Φ16a200) and the concrete grade (for example B25). This is the basis for building to the technical standard rather than "by experience".
- Electrical drawings that show equipment as it will actually be used:not merely a schematic, but the specific position of sockets, switches and lighting in each space.
- An estimate with a detailed take-off:quantities must be listed clearly by item, with units, quantities, unit rates and totals; a single overall figure does not meet the standard.
- Legal standing of the design package:a valid package needs the signature and professional certification of the architect, as the law requires. This is a legal requirement, not a formality.
If the package satisfies all of the above, it can be regarded as fit to build from. If two or more items are missing, ask the designer to complete it before moving on to construction.
What makes a design package professionally sound - Coherence: the figures across the architectural, structural and services drawings must match exactly. Even a small discrepancy can cause conflict on site. - Level of detail: the package must set out technical specifications and materials clearly, avoiding generic description, so the trades can build accurately. - Drawing numbering: each drawing needs a clear reference and number with a master schedule, so the package is easy to search and manage and does not become confusing in use.
If you are preparing to build on a large scale, it is also worth looking at 300m2 villa design schemes for a sense of how the technical package, the layout and the organisation of space are handled.
5. How SENDESIGN hands over a design package
SENDESIGN runs its design process around deep personalisation and tight technical control, so that every project is not only beautiful but accurately built and durable in use.
- Step 1 — Taking the brief and analysing how you live:SENDESIGN looks in detail at the owner's daily habits, practical needs and taste, in order to shape a design solution suited to that individual and family.
- Step 2 — Site survey and concept direction:we survey the plot, analyse the conditions of the space, then propose an architectural direction and form an overall design concept with a signature of its own.
- Step 3 — Optimising the layout and organising the space:the architect develops a well-ordered floor plan, balancing aesthetics, practical function and a comfortable, private experience for every member of the household.
- Step 4 — Developing the design and coordinating the services:the architectural, structural and MEP drawings are developed coherently, together with the choice of materials and technical solutions, so the work can be built accurately and divergence is limited.
- Step 5 — 3D visualisation and completing the package:the space is presented in faithful 3D visuals, so the owner can picture the finished building clearly, while the whole package is reviewed before completion.
- Step 6 — Cost estimate and handover:we prepare a detailed estimate and a construction programme, then hand over the complete design package. If SENDESIGN is also building, the package passes straight into construction, keeping everything coherent and quality under control in practice.
On free-standing villas, the process of producing the package usually carries more technical requirements. Owners may wish to look at detached villa design projects for a clearer sense of how the plan and the services are handled.
6. FAQs — frequently asked questions about villa design packages
6.1. Can the sample PDF be built from directly?
No. The sample PDF is for reference only, showing the structure and presentation of a standard villa design package. Every real project has its own particular plot size, requirements and ground conditions. The construction package must therefore be designed specifically for each project.
6.2. Which parts of a villa design package matter most?
A complete villa design package has four parts that matter most: architecture, structure, MEP and 3D visuals. These are the parts that serve construction directly and keep the building safe and stable in use.
6.3. Can a villa be built without a design package?
It can, but it is not advisable. Without technical drawings, divergence on site is likely and quality and cost are hard to control. Items may have to be repaired or redone, costing both time and money. A design package is therefore all but essential to safety and to a sound investment.
6.4. How long does a villa design package take to complete?
Completing a villa design package usually takes 20 to 45 days, depending on the scale and complexity of the building. Projects with a high degree of personalisation or a large floor area need extra time for survey and revision. The exchange between client and architect also affects the programme: where the scheme is agreed early, the design time is appreciably shorter.
6.5. Is a design package needed for planning permission?
Yes. The design package is an important part of the planning application under current law. The architectural and structural drawings in particular must be complete and meet the technical standard. They are what the authorities examine in approving a building. Without a design package the application cannot be completed.
As we have seen, a villa design package is more than a set of technical drawings: it is the foundation that secures the aesthetics, the safety and the cost efficiency of the whole building. Understanding its structure properly puts an owner in a stronger position when working with designers and contractors. If you need a package that is sound, coherent and straightforward to build from, contact SENDESIGN for detailed advice and support.
Experience our professional main-contractor service and realise a living space entirely your own with SENDESIGN's specialists today.
Ready to See These Floors in Person?
Visit our Hanoi showroom or send us a message - our team can help you match a floor to your exact space, budget and lifestyle.