
Quadruplex villas - singular architecture and the elite standard of living
Aug 4, 2026
The quadruplex villa is a form comprising four villas built on a single block of land, forming a balanced and substantial whole. Each house has two open elevations and a symmetrical exterior, securing privacy while staying in harmony with the architecture as a whole. The article below will help you understand the character of the quadruplex villa, how to tell it apart from other villa types, and what to bear in mind when designing the interior.
Summary of the main points
An overview of the quadruplex villa: understanding the structure and origins of this type in the property market.
Architectural character: three distinctive features behind its appeal (symmetry, open elevations, privacy).
Comparing the types: a clear table distinguishing quadruplex, semi-detached and detached villas.
Interior style suggestions: the design languages that best make the most of a two-elevation space.
Design and construction notes: four vital points when fitting out a quadruplex villa.
SENDESIGN's solution: how our main-contractor practice applies five core principles to create a living space entirely your own.
1. An overview of the quadruplex villa
The distinctive structure of a quadruplex villa
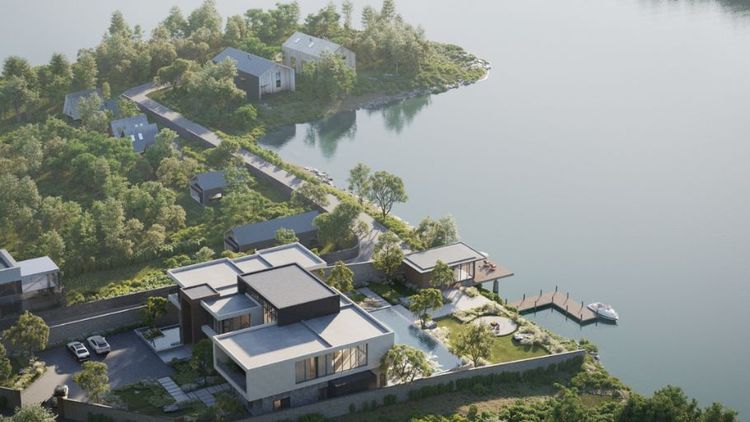
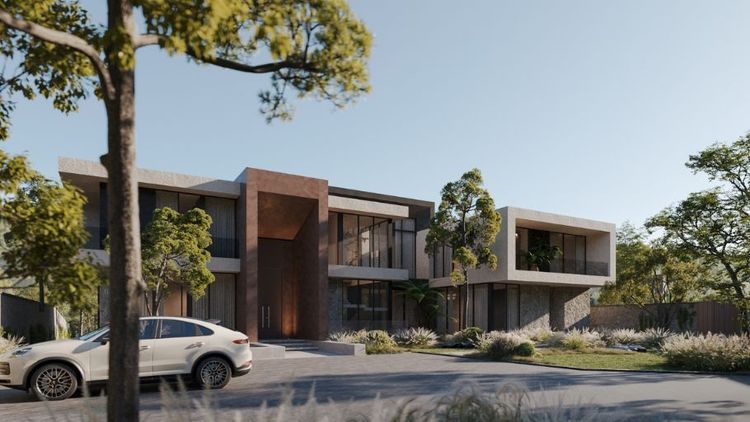
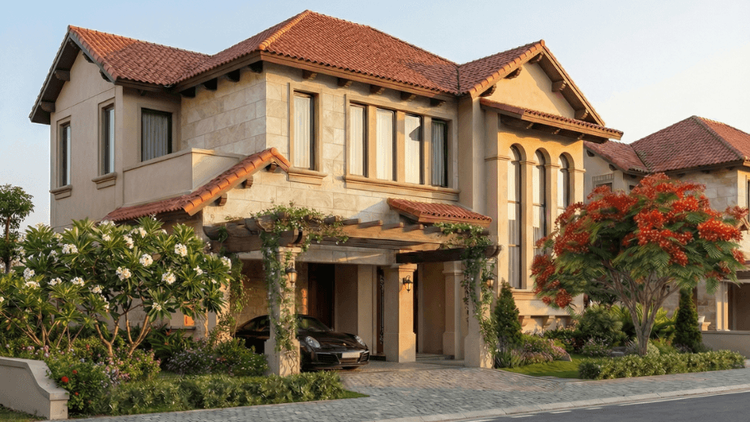
A quadruplex villa comprises four separate villas built on a single block of land, forming one coherent architectural whole. Each house has two walls adjoining its neighbours and two open elevations (usually the frontage and one side) facing the garden or the internal road.
The boundaries between the houses are usually marked by hedges or low landscape features rather than solid walls, securing privacy while keeping the whole development continuous and coherent.
Absolute symmetry in the exterior design
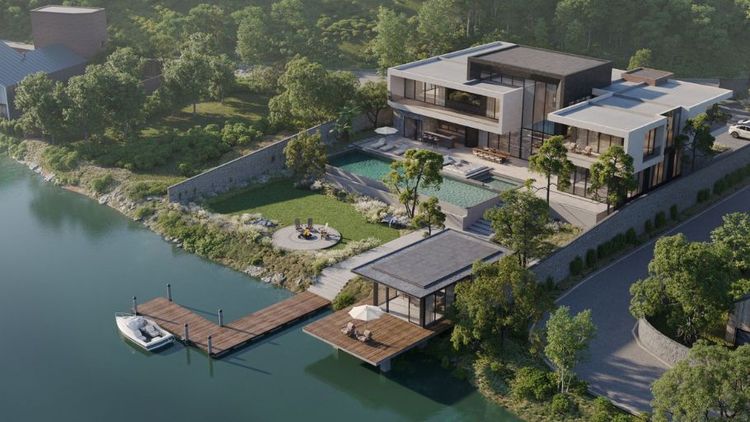
The outstanding feature of the quadruplex villa is its symmetrical exterior design. All four houses are designed identically, or symmetrically about geometric axes, producing a harmonious, substantial and solid whole. From a distance the block reads as one large residence.
This coherence not only raises the aesthetic value but contributes to an urban landscape more refined and distinguished than developments of disconnected designs.
2. Three outstanding advantages of the quadruplex villa
It is no accident that the quadruplex villa has become a magnet for the elite. This product has outstanding advantages that few other types can replace:
2.1. Making the most of open space and natural light
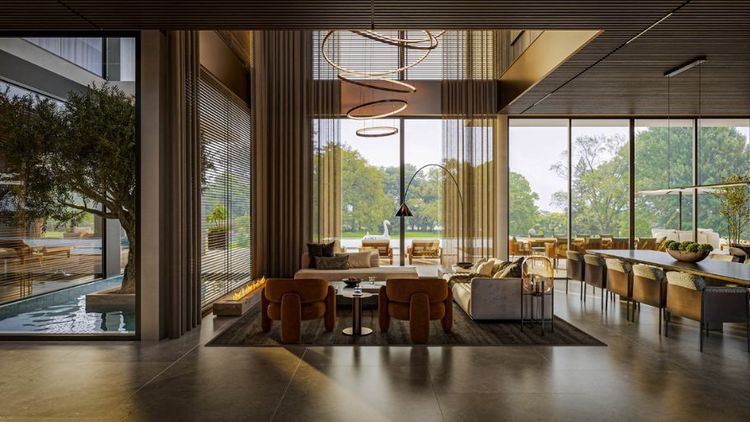
With two generous open elevations, the quadruplex villa gives owners an excellent opportunity to place large windows and wide balconies, taking in sunlight and breeze in full and keeping the interior full of vitality.
In addition, the L-shaped garden hugging the two open sides creates an ideal green buffer. It is the perfect place for owners to give free rein to their own landscape ideas — a koi pond, a shaded pavilion, even an outdoor barbecue area for family gatherings at the weekend.
2.2. Privacy within a close-knit community
Although two walls are shared with the neighbours, privacy in a quadruplex villa is entirely assured, thanks to double-wall construction and standard acoustic insulation, so families can go about their lives untroubled by noise.
Beyond that, four houses in one block quietly create a community in miniature. The accomplished owners who live here are often extended families or people of similar standing, producing a living environment that is civil, secure and closely bound together.
2.3. Optimising investment and running costs
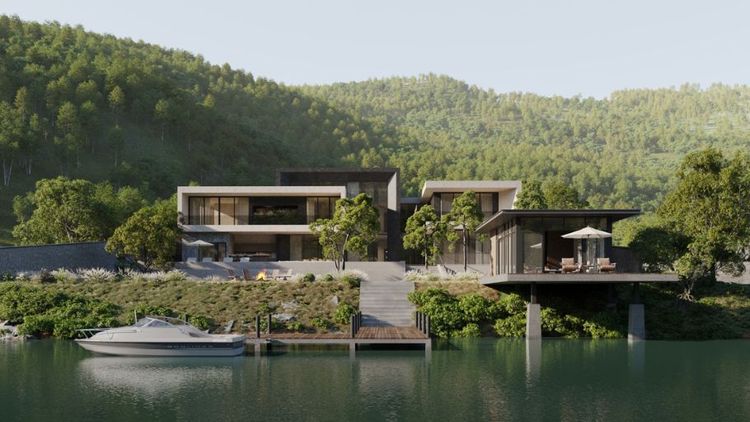
The quadruplex villa is not only an ideal living space but a highly intelligent investment. Sharing the foundations and the party walls appreciably reduces construction costs while making better use of the plot than building four separate detached villas would.
As a result, this type delivers a luxurious, substantial way of living on a par with a detached villa but at a more accessible price. It also means the quadruplex villa retains strong appeal and excellent liquidity in the luxury property market.
3. Telling quadruplex, semi-detached and detached villas apart
Below is a clear comparison table to help owners distinguish the common villa products:
Criterion | Detached villa | Semi-detached villa | Quadruplex villa |
|---|---|---|---|
Structure | Stands alone on its own plot | Two houses back to back | Four houses gathered into one block |
Open elevations | Four | Three | Two |
Plot size | Largest (usually > 250m2) | Medium (150m2 – 250m2) | Optimised (usually 120m2 – 200m2) |
Symmetry | Not required | Symmetrical about one axis | Absolute symmetry across four corners |
Level of privacy | Absolute | High | Good (with party walls) |
4. Interior design styles tailor-made for the quadruplex villa
To make the most of two open elevations and a square-set structure, owners can draw on the following luxurious design languages:
4.1. Modern luxury
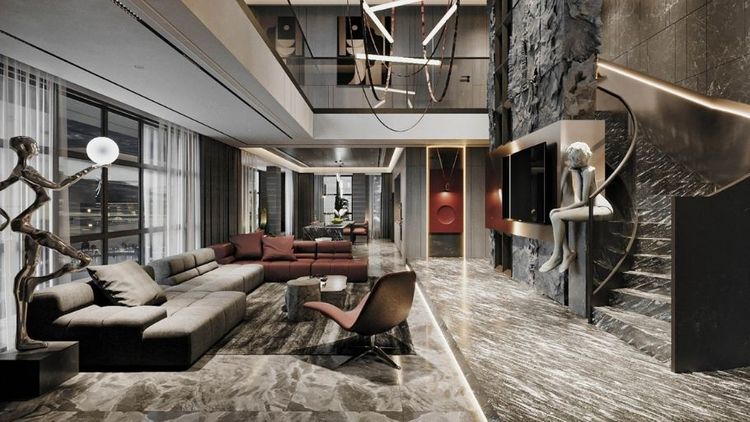
This style concentrates on displaying the innate beauty of fine materials — solid natural stone, walnut, PVD-plated metal details. An open plan that removes the physical partition between living room and kitchen gives the ground floor a greater sense of substance and modernity.
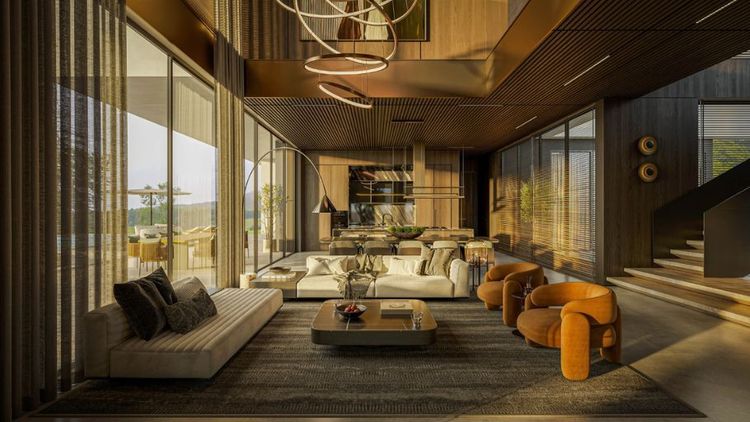
Alongside modern luxury, many owners also choose the modern villa style, for a living space that is refined, pared back and in step with contemporary architecture.
4.2. Neo-classical
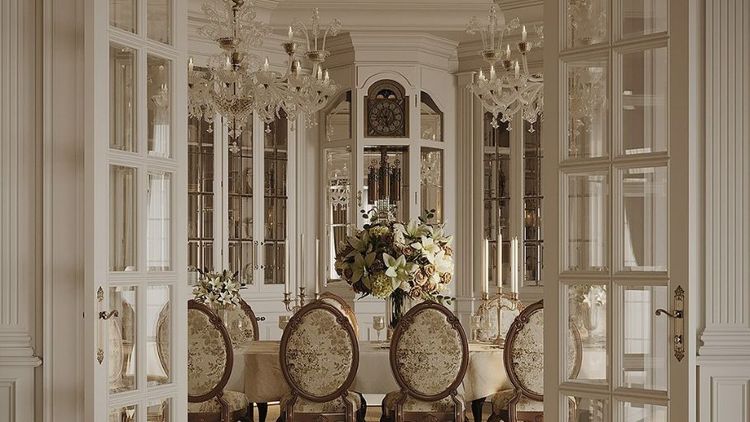
Neo-classicism suits the already exacting symmetry of a quadruplex villa's exterior exceptionally well. Applying the golden ratio, PU wall mouldings, elegantly stepped ceilings and large crystal chandeliers produces a living space that is elegant, authoritative and beyond fashion.
4.3. Contemporary
The contemporary style is a free-spirited departure, forever taking up the newest materials and artistic trends. With the quadruplex villa's two open elevations flooded with natural light, this style displays to the full the beauty of flexible geometric masses, boldly designed curves and the highest order of lighting design.
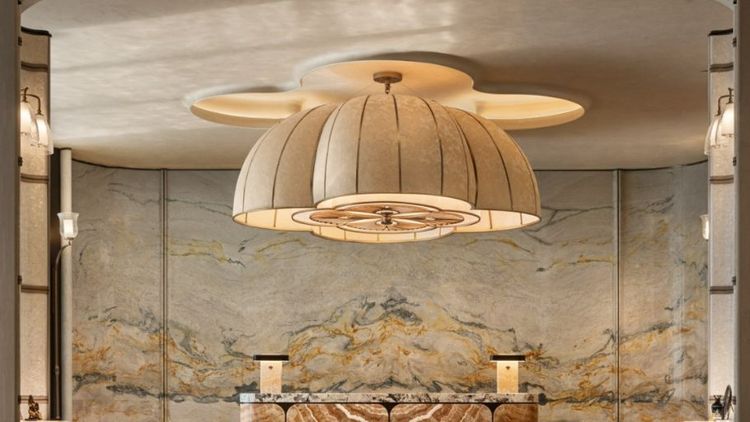
If you are drawn to spaces that put creativity and character first, explore the contemporary interior design style for solutions to suit each way of living.
5. Four points to note when designing and fitting out a quadruplex villa
Given its distinctive structure, fitting out a quadruplex villa demands a deep technical understanding if regrettable mistakes are to be avoided:
Resolving the acoustics of the party walls completely:with two walls adjoining the neighbours, acoustic treatment has to come first. The contractor should make generous use of sound-absorbing materials, purpose-made acoustic foam or substantial lining systems in areas such as the master bedroom and entertainment rooms (karaoke, home cinema), to guarantee an absolutely quiet living space.
Making full use of the two open elevations:do not waste the two sides that meet the outdoors on solid walls. Replace them with wide-span Low-E double-glazed sliding systems. This both insulates well and dissolves the boundary between the living space within and the L-shaped garden outside.
Planning the MEP services coherently:because the walls and foundations are shared with the other three villas, the layout of water supply and drainage, central air conditioning and the smart electrical network must be worked out in exhaustive detail from the design stage. Drilling or cutting that affects the load-bearing structure of the whole block must be avoided absolutely.
Consistency between interior and exterior:the interior may be where personality shows, but the interior design language still needs to connect harmoniously with the symmetrical, substantial architectural shell outside, so that nothing feels forced or aesthetically broken.
The same principles of optimised layout, technical handling and coherence apply effectively to the interior design of terraced villas, particularly in developments with a unified master plan.
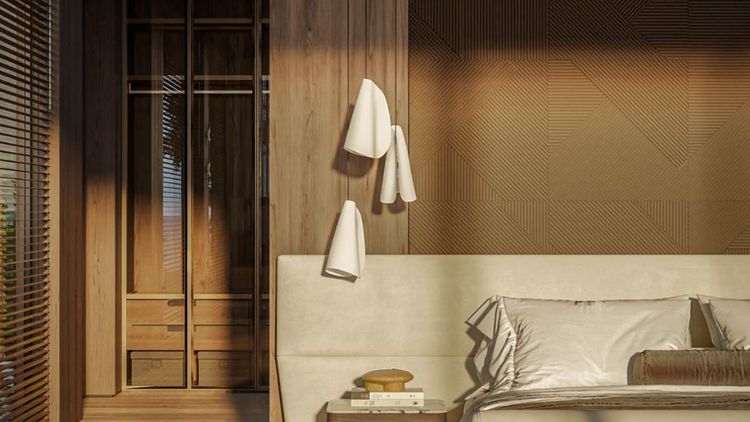
6. SENDESIGN — main contractor for one-of-a-kind quadruplex villa design and construction for the elite
A coherent exterior is a requirement developers impose on quadruplex villas. The arena in which an owner asserts their standing therefore lies entirely in the interior design and fit-out. At SENDESIGN we take pride in being a main contractor devoted to the luxury villa segment, offering a way to create a living space entirely your own, built on five core principles:
Open space above all:make the most of the quadruplex villa's two open elevations by removing oppressive physical boundaries. We create a seamless flow that connects living room and dining room directly to the L-shaped garden outside.
Seamless connection with nature:wide-span toughened glazing makes the most of natural light and draws vital energy deep into the house, keeping the space bright and able to breathe.
The finest materials:resolve the party-wall acoustics of the quadruplex type completely, with the highest order of acoustic and thermal insulation technology. Combined with solid marble, fine timbers and real leather, this creates an oasis of absolute quiet and luxury.
Refined design lines:applying the quiet luxury language, every detail — ceilings, wall linings, cabinetry — is executed to the millimetre. Intelligent concealed storage keeps the space substantial and uncluttered.
Integrated smart systems:an ecosystem of technology attuned to its owner, with multi-layered round-the-clock security, automated blinds, landscape lighting and air conditioning, for a modern way of living and complete ease of mind.
With experience across many premium projects, SENDESIGN offers a turnkey villa interior design service, accompanying owners from idea through design to finished construction, securing coherence and lasting value for the living space.
7. Frequently asked questions (FAQs)
7.1. Can the exterior design of a quadruplex villa be changed freely?
Most quadruplex villa projects sit within coherently planned developments. Owners are therefore required to leave the exterior as designed, so the symmetry and the visual quality of the whole neighbourhood are preserved. Personalisation is concentrated entirely on the garden landscape and the interior within.
7.2. How good is the acoustic performance of a quadruplex villa?
Because two walls adjoin the neighbouring houses, developers pay close attention to acoustics. Party walls are usually built substantially (double walls, with an acoustic layer). To guarantee absolute privacy in spaces such as bedrooms or entertainment rooms, however, the fit-out contractor will add further layers of purpose-made sound-absorbing material.
7.3. Is the garden of a quadruplex villa too small?
It may not have the four open elevations of a detached villa, but the L-shaped garden wrapping the quadruplex villa's two open sides still provides ample space (usually 30m2 to 60m2, depending on the development) for an owner to lay out a fish pond, a tropical garden or an outdoor tea area.
Please note: some images in this article are for reference only and are not SENDESIGN projects.
Owning a quadruplex villa is not merely holding an asset with strong returns; it is choosing a distinguished way of life, one in which absolute privacy is perfectly reconciled with a close-knit elite community. With the advantage of substantial symmetrical architecture and two open elevations full of vitality, this type offers a superb canvas on which an owner can sketch out their own taste.
To turn that canvas into a genuine masterpiece, working with an interior design-and-build main contractor who understands villa architecture deeply is vital. A reputable practice will open up the space to the full, handle technical questions such as acoustics and MEP smoothly, and breathe life into the smallest material detail.
Experience luxury villa design-and-build main-contractor services with the specialists at SENDESIGN:
Ready to See These Floors in Person?
Visit our Hanoi showroom or send us a message - our team can help you match a floor to your exact space, budget and lifestyle.