
What is a semi-detached villa? Design standards and trends for premium living
Jul 25, 2026
The semi-detached villa is becoming a favourite among owners, thanks to the balance it strikes between a refined living space and efficient use of land. So what exactly is a semi-detached villa? Let us look closely at its core merits, its finely judged architectural character and the styles leading the way, so that owners can settle on a look and map out the surest route to the home they have in mind.
1. What is a semi-detached villa?
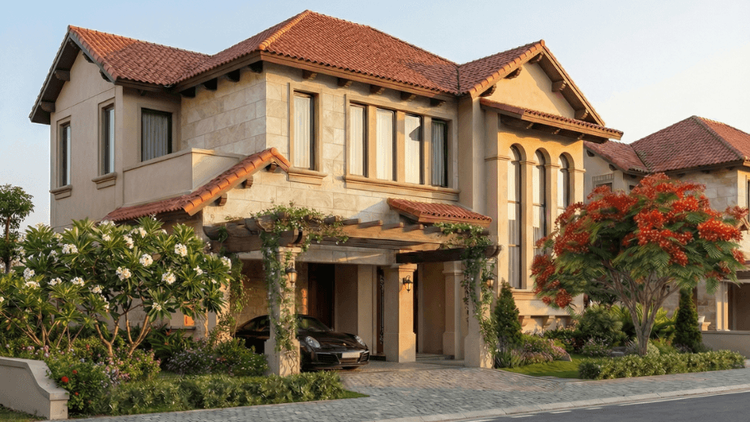
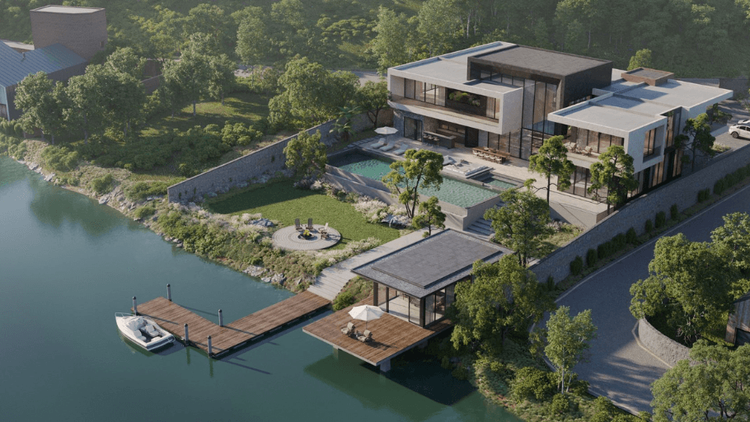
A semi-detached villa is a form of architecture consisting of two identically designed villas joined along a shared party wall. Seen from outside, the block reads as one substantial residence, but it is in fact two entirely independent living spaces, each with its own entrance and three open elevations (front, rear and one side). The design makes effective use of natural light and air flow, giving the family a relaxed living environment.
2. How to recognise a semi-detached villa
Grasping this type's characteristics in full does more than help an owner form ideas — it sets up an accurate route to construction. Below is a closer look at the qualities that give the semi-detached villa its value:
2.1. Symmetry in the architecture
The defining feature of this type is symmetry about the axis of the party wall. The two villas are usually identical in colour, exterior lines and window arrangement, producing a harmonious, substantial whole that reads like one large, refined residence.
2.2. Efficient use of the plot
By sharing a wall, the semi-detached villa takes appreciably less land than a detached one, while still allowing a sensible distribution of setback, garden and access on the remaining three sides, keeping the whole block open.
2.3. Three open elevations, well used
It may not have the four open elevations of a detached villa, but the semi-detached villa is still designed to take in light and air across three open frontages. Windows and balconies are placed with care, so every internal space keeps its connection to the outdoors and nothing feels closed in.
2.4. Private space and community, side by side
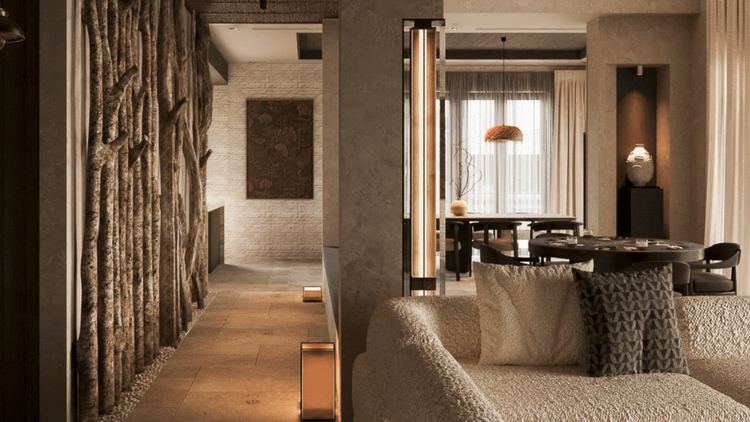
The semi-detached villa redefines what it means to "live close by". The party wall and symmetrical design keep private life absolutely private, while the closeness of the two households makes connection and sharing easy — exactly suited to the sociable, close-knit outlook of the elite.
3. Advantages and disadvantages of the semi-detached villa
With its own distinct qualities, the semi-detached villa strikes a fine balance between the individual and the shared. To understand its practical value and the challenges that come with it, here is a detailed analysis of its notable advantages alongside the points to weigh carefully before investing.
| Advantages | Disadvantages |
|---|---|
| Better value: thanks to efficient use of land and a shared party wall, a semi-detached villa usually costs less to build than a detached one, letting the owner balance the budget for fit-out and interiors. | Limited scope to alter the exterior: the two houses are designed as a matching pair, so changing the paint colour, the frontage or the exterior architecture usually has to follow the development's rules and may need the agreement of the adjoining owner. |
| A closer community: the proximity of the two houses makes it easy to build a relationship with the neighbours — well suited to families who want to live near one another while keeping their own space. | Less garden space: with only three open elevations and a smaller plot than a detached villa, the space available for gardens, a pool or landscape features is usually more modest. |
| A coherent, substantial design: the two blocks are designed in harmony, producing a balanced, refined whole that lifts the visual quality of the neighbourhood. |
4. Telling semi-detached and detached villas apart
To distinguish the two types clearly, owners can work from the basic criteria set out in the table below:
| Criterion | Semi-detached villa | Detached villa |
|---|---|---|
| Open elevations | Three only, with one wall abutting the adjoining house. | Four open elevations, in direct contact with the outdoors. |
| Architectural structure | Symmetrical about the party wall, forming a single mass. | Stands alone as its own architectural block. |
| Plot required | Needs a more compact plot. | Needs a large plot to allow setbacks and gardens on all four sides. |
For a fuller understanding of the differences between the two, and a firmer basis for deciding, see our article on telling detached and semi-detached villas apart.
5. Striking interior design styles for a semi-detached villa
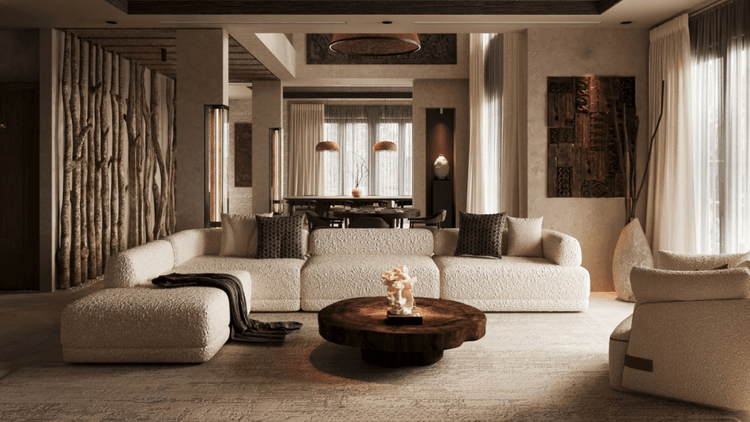
Every semi-detached villa is a work of art that calls for skilful arrangement to make the most of its space. Depending on their own character, owners can freely draw on the following refined interior styles to bring out the beauty latent in the building:
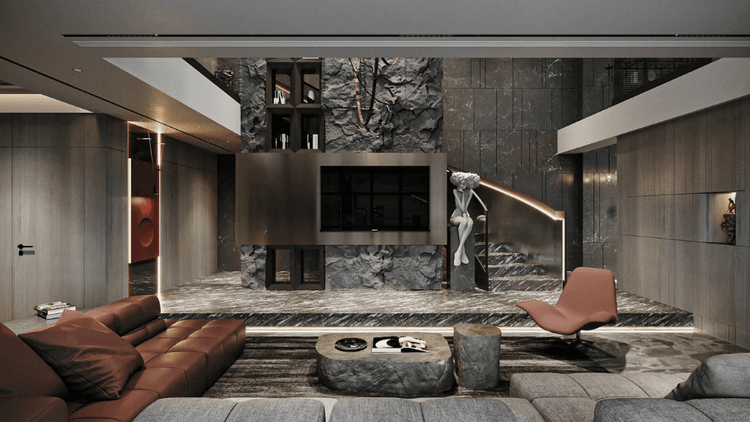
- Modern luxury:the language of restraint and openness. By making the most of the three open elevations through floor-to-ceiling toughened glazing, the living space seems to expand, dissolving the boundary with the landscape and taking in vital energy and natural light in full.
- Neo-classical:the summit of elegance and nobility. Meticulously worked mouldings, stately crystal chandeliers and fine leather furniture together create a distinguished living space whose aesthetic value outlasts fashion.
- Indochine:a sweet counterpoint between the romantic nostalgia of French architecture and the unaffected warmth of Asian culture. A perfect choice for owners drawn to artistic depth, who want to find calm and warmth in their own home.
- Quiet luxury:a new definition of the luxurious, found in stillness. This style favours unaltered materials of exquisite finish, attending to touch and to balance, creating a living space where distinction shows through refined depth rather than outward display.
To immerse yourself in ideas for a distinguished living space and find the design inspiration that suits you best, explore the full collection of 21+ semi-detached villa designs — making the most of space, raising the experience of living.
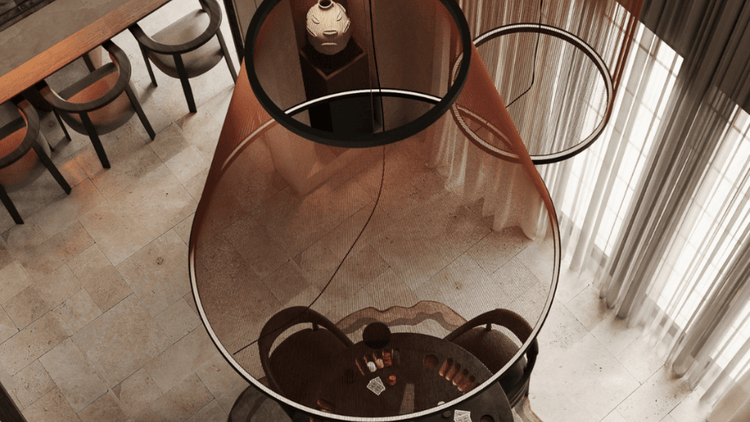
6. Exacting standards in the design and construction of a semi-detached villa
Realising a distinguished living space demands precision in both design thinking and construction technique. Below are the exacting standards that ensure a building reaches the height of its aesthetic potential while holding its value over time:
6.1. Acoustic treatment of the party wall
Because a wall is shared with the neighbouring house, the design standard requires purpose-made acoustic materials (mineral wool, XPS foam or acoustic plasterboard partitions). This technique blocks noise effectively, guaranteeing the family complete privacy in everything they do.
6.2. A coherent exterior, a personal interior
Outside, the colour and the proportions of the massing must follow the development's master plan, so the landscape as a whole holds together. Inside, however, the space must be arranged with flexibility and imagination — through the choice of materials and the ordering of function — to reflect the owner's character, taste and way of living.
6.3. Making full use of the three open elevations
With one side closed off, architects need to think carefully about where to place large glazed openings, balconies or light wells. This establishes effective cross-ventilation and threads natural light into every recess, keeping the house open and full of vitality.
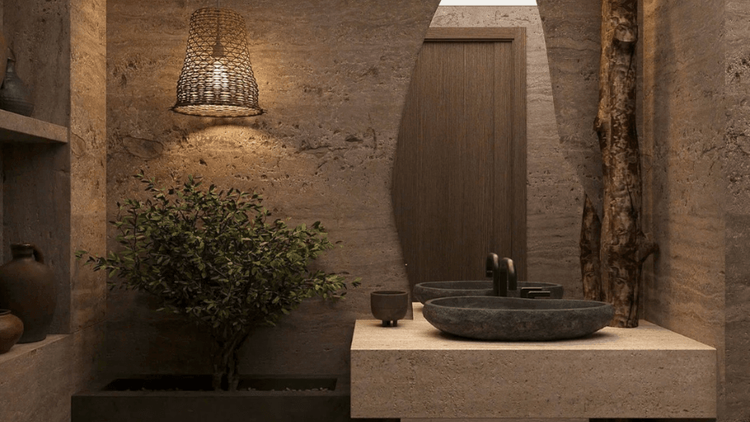
7. Estimating the cost of building a semi-detached villa
For the journey of building a home to go smoothly, setting out the costs clearly is decisive. Depending on the scale and the design standard, the total investment covers the following core items:
- Design fees:the initial investment in planning the layout and producing detailed technical drawings that overcome the daylighting blind spots inherent in a three-elevation building. A good set of drawings fixes the style precisely and reduces the risk of things going wrong on site.
- Shell construction:basic building materials (steel, cement, brick, sand) and labour. Sharing a party wall saves an appreciable share of the material and labour cost of external walls compared with building entirely independently.
- Interior fit-out:this is the item that varies most widely, depending entirely on how much the owner chooses to invest. The choice of materials (solid natural stone, walnut, premium imported appliances) and the level of craftsmanship required determine the total fit-out budget directly. For owners pursuing a refined luxury, a luxury interior design approach makes the most of daily life and raises the value of the building.
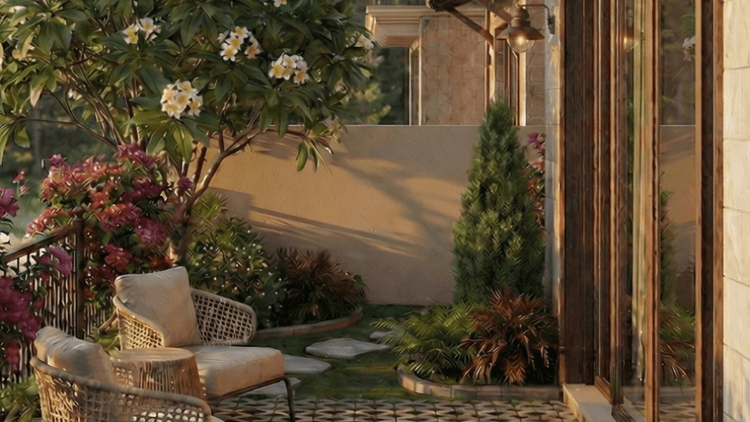
- Landscape and garden:planning the greenery, placing landscape features, laying paths or creating outdoor sitting areas on the three open sides. This item balances the microclimate, adds points of interest and raises the family's living space.
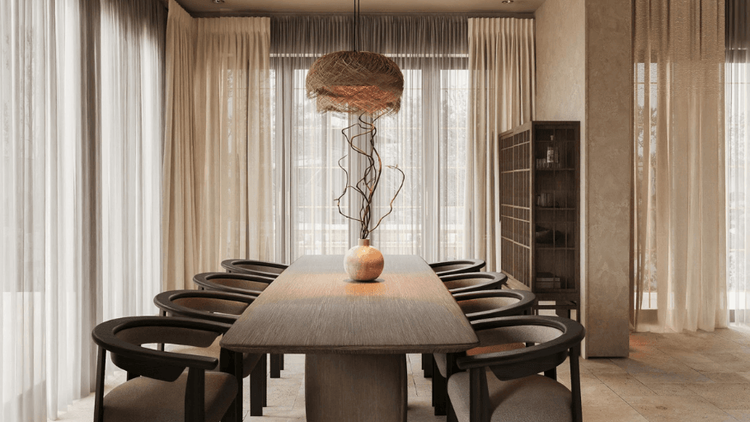
8. SENDESIGN — turnkey luxury design and construction for semi-detached villas
On premium projects, entrusting the work to a professional design-and-build main contractor delivers complete value. Through a self-contained process, SENDESIGN keeps firm control from the first idea through to sharp construction craftsmanship. We apply five design principles, tuned specifically to the semi-detached villa:
- Open space:overcome the loss of one open elevation by removing rigid partitions, connecting living room and kitchen so vital energy spreads evenly through the house.
- Seamless connection with nature:make the most of large glazed openings on the remaining three sides, combined with carefully placed internal planting, to bring natural light into every recess.
- Honest materials:use fine unaltered materials, finished with subtlety, to bring out warmth and secure the durability of the space.
- Discipline of proportion:handle the proportions of the interior with care, so they answer the grandeur of the shared exterior and produce a sense of space and balance.
- Comfortable living:establish a network of smart technology that delivers outstanding convenience and answers the family's modern way of living.
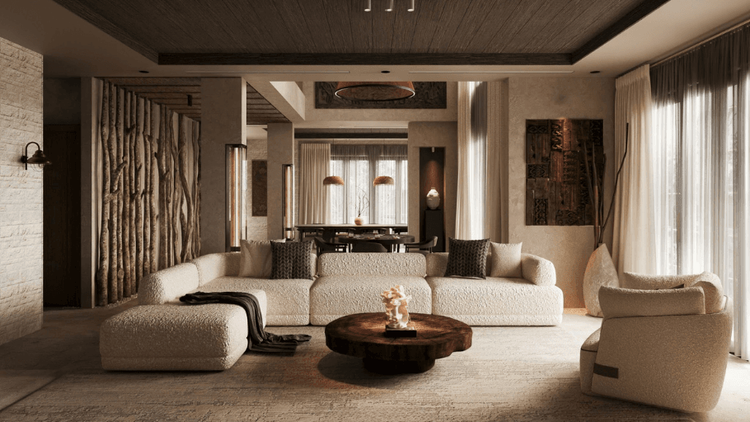
9. Frequently asked questions (FAQ)
9.1. What plot size suits a semi-detached villa?
Planned to make the most of space, the standard plot for this type usually runs from 120m2 to 200m2, depending on how each development has been subdivided.
9.2. Can I alter the exterior structure of a semi-detached villa as I please?
Usually not. Because the two houses share one overall design, altering the structure or the facade colour needs the agreement of the adjoining household and of the development's management, so that the whole neighbourhood stays visually coherent.
9.3. Why choose the turnkey main-contractor model?
Bringing design and construction together under one main contractor keeps the idea intact from beginning to end, while resolving the complex technical questions completely. It is the best route for an owner to end up with a building that is aesthetically resolved and tightly controlled on cost, and to stay as free of worry as possible throughout.
We hope the analysis above has given a clear answer to the question of what a semi-detached villa is, along with a grasp of its basic architectural character. Owning a villa with three open elevations brings both a substantial elegance and a highly effective distribution of space. On the journey from idea to reality, working with a reputable main contractor is the complete answer for an owner who wants to create a living space that is safe, enduring and unmistakably their own.
Experience villa interior design and professional main-contractor solutions with SENDESIGN, and realise a living space entirely your own today!

Ready to See These Floors in Person?
Visit our Hanoi showroom or send us a message - our team can help you match a floor to your exact space, budget and lifestyle.