
Villa design know-how: 9+ things every homeowner MUST know
Aug 4, 2026
A villa is a premium form of housing, one that demands careful investment from the design stage onward if both the aesthetics and the practical layout are to hold up. Knowing the ground rules of villa design is therefore an important step, helping owners avoid mistakes and get the most out of the building process. The article below gathers the essential know-how, so you can find your bearings and complete the living space you have in mind.
Key points at a glance
- Villa design is the decisive step for aesthetics, layout and construction cost.
- You need a firm grasp of villa design know-how, from style and layout through landscape to materials and budget.
- Planning the whole thing from the outset lets an owner entrust the entire process with confidence, keeping design and construction coherent and consistent.
- The choice of a reputable design practice bears directly on the quality and durability of the building.
- A good design scheme balances aesthetics, function, feng shui and budget.
1. Seven points of villa design know-how
To end up with a villa that is beautiful, well laid out and as free as possible of errors on site, an owner needs a firm grasp of the following important points from the earliest design stage:
Know-how 1: Settle the architectural and interior style clearly
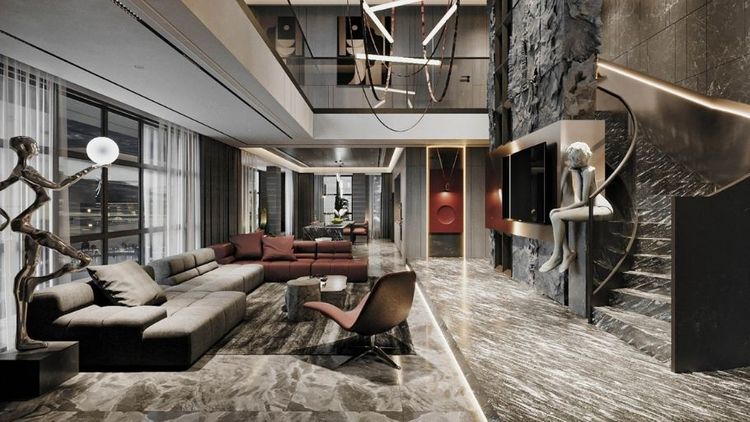
Architectural style is the core factor shaping a villa's appearance and identity. To arrive at a harmonious whole, settle the dominant style from the outset and keep the exterior architecture and the interior design consistent. Here are the villa styles most favoured today:
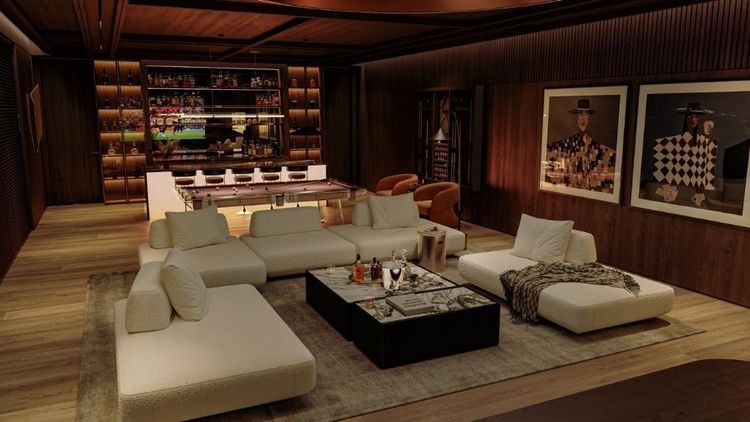
- Modern luxury:a pared-back refinement, using marble, walnut, crystal and PVD-plated metal to create a distinguished space with character.
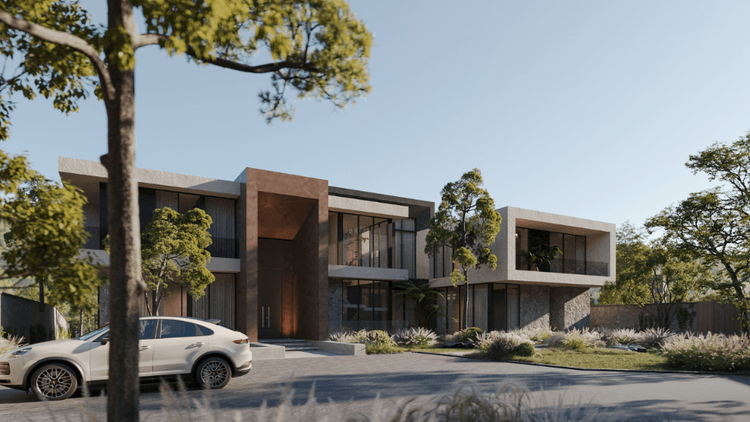
- Contemporary:foregrounds flexibility, clean lines and clear massing, taking up new trends, materials and technology for a modern, inventive living space.
- Scandinavian:minimal, warm and balanced in spirit. The Scandinavian style favours neutral tones, combined with natural timber, soft materials and natural light, for a space that is elegant, close at hand and restful.
Advice: whichever style you choose, consistency between architecture and interior is always what determines a villa's aesthetic value. A design carried through end to end produces a living space that is harmonious, distinguished and durable.
To make sure the architecture and the spaces within are developed in the same design language, owners should look at a villa interior design service from the concept stage onward. Designing everything together makes the most of the layout, guides the choice of materials and produces a coherent, unified whole.
Know-how 2: Lay out the plan sensibly
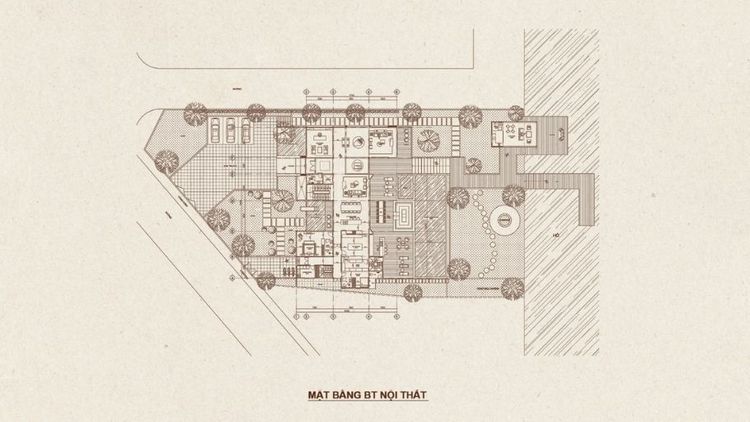
A beautiful villa is not only a matter of architecture but of how the space is organised. The floor plan needs a sensible layout that connects the living areas, makes circulation efficient and still preserves privacy for each member of the household.
The functional zones should be divided as follows:
- Shared living areas:for owners who often entertain at home, the formal area and the family area need separating, specifically:
- Formal area — for receiving guests:the main living room, dining room or a separate reception space, usually placed near the entrance hall to make a first impression. This space foregrounds refinement and polish, and keeps the guest route separate from the private areas.
- Family area — for daily life:the space for everyday use — relaxing, entertainment, family conversation. Usually connected to kitchen, dining room and garden, giving priority to comfort, flexibility and closeness.
- Public zone:the main hall, living room, dining room, guest bathroom and reception spaces. Usually placed near the entrance while staying separate from the private areas.
- Private zone:the master bedroom, family bedrooms, dressing room and en-suite bathrooms. Placed apart, to secure quiet and privacy for the family.
- Service zone:main kitchen, store, laundry, staff room and service circulation. It lets the villa run conveniently without affecting the main living spaces.
- Leisure and wellness zone:gym, spa, pool, cinema room, wine cellar and so on, answering the need to relax and raising the experience of living in a premium villa.
Advice: before designing, establish the household's daily habits so the architect can develop a plan to suit. A good layout is one where every space connects conveniently while still feeling private and comfortable.
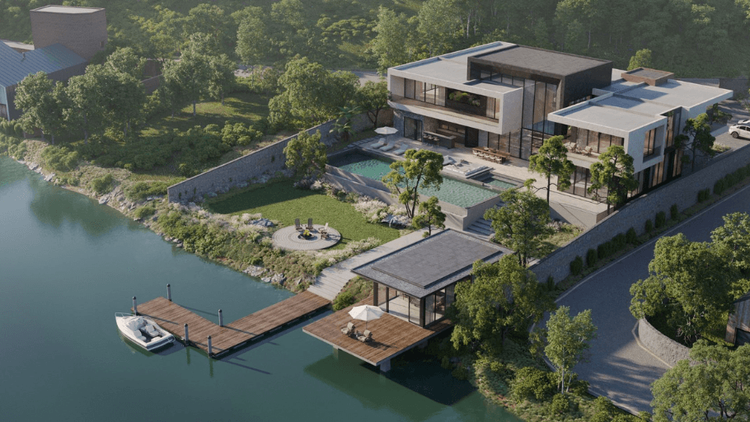
Know-how 3: Plan the landscape and garden
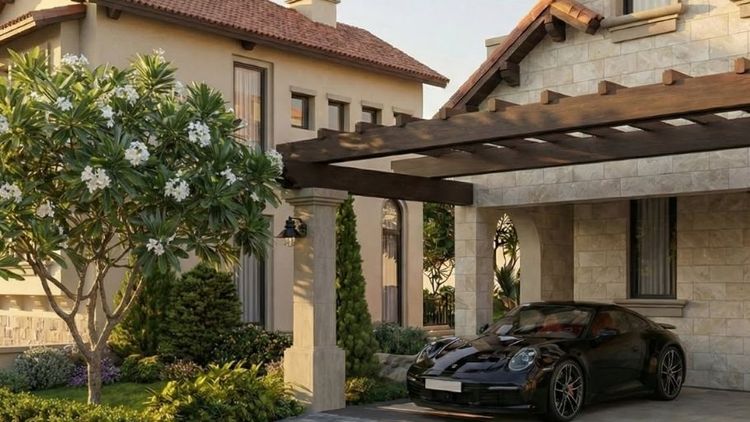
The garden landscape is what sets a villa apart, raising the aesthetics, improving the microclimate and increasing the value of the property. An effective landscape scheme needs to secure:
- Harmonious proportions:balancing the built area against the garden, for openness and overall balance.
- Zoning by function:placing active areas (garage, play area, barbecue) and quiet ones (pool, koi pond, pavilion, a corner to relax in) according to how they will be used.
- Planting:combining shade trees, shrubs and lawn across several layers, giving the landscape depth while keeping the outlook to the building clear.
- Water:pools, ponds, fountains and water features should be placed sensibly in terms of position, feng shui and circulation system, so they look good and work well.
Advice: plan the garden alongside the architecture, so the electrical, water and irrigation systems are coordinated and no remedial cost arises later.
Know-how 4: Make the most of natural light and ventilation
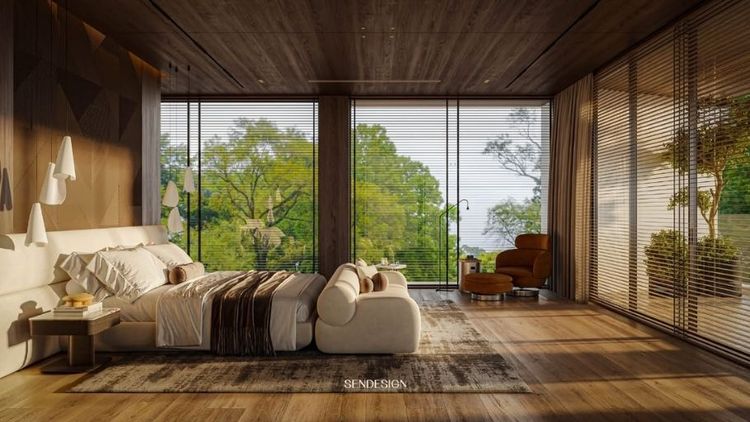
A good villa is not only beautiful but delivers a living environment that is open, well lit and economical to run. Achieving that means attending to the following:
- Making the most of natural light:large glazed openings combined with eaves, balconies or louvres, to take in light effectively while limiting heat gain.
- Cross-ventilation:placing intake and outlet openings opposite or at right angles to one another, so air circulates continuously and cools the house naturally.
- Double-height spaces and light wells:an effective solution for large villas, or where the centre of the plan is short of light, and one that also improves air circulation.
- Choosing the right materials:favour insulating and acoustic glass such as Low-E or solar control, to make the most of the light while reducing heat and UV.
Advice: when designing, favour a south or south-east aspect for living room and bedrooms, to take in breeze and natural light; secondary spaces can go on the west side, to reduce the effect of the heat.
These principles of natural ventilation, open space and daylighting are applied very widely in modern villas, raising the quality of life while saving energy in use.
Know-how 5: Forecast and control the budget
Building a villa is a large investment, so setting and controlling the budget from the design stage limits overruns and keeps the work on schedule.
To manage the finances effectively, you should:
- Allocate the budget clearly:divide it into four items — design and legal, shell construction, finishes, and interiors and garden — so it is easy to follow.
- Prepare a bill of quantities (BOQ):ask the designer for a detailed estimate of materials, quantities and unit rates, so costs stay under control throughout.
- Hold 10–15% in reserve:a contingency keeps you in charge if material prices move or items arise unexpectedly.
- Design to the budget:discuss the level of investment openly with the architect, so the scheme and the materials can be chosen to suit from the outset.
- Favour a turnkey main contractor:choosing a practice able to take on everything from design to construction relieves the owner of management pressure, avoids coordinating several separate contractors and keeps everything consistent throughout.
Advice: do not choose a designer on low fees alone. A quality design package limits errors, controls the budget better and avoids the cost of putting things right during construction.
The choice of materials is also the foundation of a living space's aesthetic value. For those aiming at refinement and distinction, the luxury interior design style offers further ideas on materials, colour and how to bring furnishings together.

Know-how 6: Choose the right materials
Materials determine not only the aesthetics but the durability, the running of the building and its long-term value. Beyond looks, owners should favour materials that stand up to the weather, are easy to maintain and are safe for health.
When choosing materials, attend to the following groups:
- Exterior materials:favour natural stone, premium cladding tiles, outdoor wood-plastic composite (WPC) or materials that resist UV and water and hold their colour, so the frontage lasts.
- Interior materials:choose natural timber, quartz or sintered stone for the main items, to secure the aesthetics, the durability and resistance to scratching and water.
- Green materials:use low-VOC paint (a healthier option), insulation and low-emission flooring, for a living environment that is safe and economical to run.
- Building services:invest in electrical, water, sanitary and kitchen equipment from reputable brands, to secure quality in use over the long term.
Advice: before construction, ask the designer for a material board, so you can check colour, material and coherence across the items, and limit any divergence between drawing and reality.
Know-how 7: Comply with the law
Before building a villa, owners need to look into and comply with the legal requirements, to avoid extra cost, delay or having to alter the building during construction.
Points to note include:
- Building density and setbacks:the design must comply with the rules on plot ratio, distance from the boundary and the building line under the master plan.
- Height and scale:the number of storeys, the height, balconies and any projections must accord with the planning permission.
- Legal documents:prepare the land-use certificate, the design package and the planning permission in full before starting on site.
- Safety on site:have a plan for protecting adjoining buildings, particularly when working on foundations or a basement, and record the condition of the surrounding properties to limit the risk of dispute.
Advice: let the designer help with the planning survey and the permission application. This keeps the scheme within the rules, makes the most of the available area and shortens the time the paperwork takes.
2. Nine mistakes to avoid when building a villa
Building a villa is a long-term investment, costly and highly complex. A single small error in design, finance or construction can lead to serious consequences, bearing directly on the quality of the building and on how well it serves over the years.
2.1. Mistakes in design and concept
These are the mistakes that arise as the architectural scheme takes shape, and they bear directly on the overall aesthetics, the practical layout and how well the building holds together.
- No consistent design direction:gathering disconnected ideas from many sources without a thread running through readily produces an incoherent whole, with the proportions of the massing off and the layout poorly reasoned.
- Overusing area, creating space that does not work:a large villa does not mean every space needs to be as big as possible. Uncontrolled design of corridors, staircases or functional zones can produce dead space, weakening the connection between areas and raising running costs.
- Overdoing decorative detail inside:too much decorative detail or an over-complicated furniture layout readily makes a space busy, leaves it without a focus and diminishes the aesthetic value of the whole.

2.2. Mistakes in finance and law
These mistakes concern budget management and legal compliance, which determine the programme, the legality of the work and how well costs can be controlled.
- No financial contingency:failing to allow 10–15% of the total budget for unforeseen costs can leave a project short of funds when material prices move or changes arise during construction.
- Changing the design during construction:altering the scheme once work has started readily increases cost, extends the programme and affects the quality of the structure as a whole.
- Taking legal compliance lightly:failing to comply with the rules on building density, setbacks, height or building lines can lead to administrative penalties, suspension of the works or an order to demolish the offending part.

2.3. Mistakes in technique and layout
These are the errors that arise in organising the space and executing the work, and they bear directly on how the building runs, how long it lasts and how the family lives in it over the years.
- No solution for natural light and ventilation:a design that fails to secure air circulation and daylight leaves a space closed in and damp, which bears directly on quality of life and on health.
- Not planning the landscape from the outset:separating landscape design from the main architecture leaves the services incoherent — water, electrics, irrigation — and gives rise to remedial cost later.
- Choosing a contractor without the capability:entrusting the work to an inexperienced practice can lead to serious defects such as leaks, structural cracking or a poor standard of finish, particularly on complex items such as basements and waterproofing.
The most effective way to limit risk is to choose a design-and-build practice with genuine expertise, a clear working process and a complete technical package. A quality set of drawings together with a detailed bill of quantities keeps costs under control, limits overruns and secures the quality of the building for the long term.
3. How to choose a reputable, professional villa design practice
The design drawings are the compass for the whole process of building and finishing. Choosing the right architectural practice therefore matters a great deal, and largely determines the quality and the success of a villa. Rather than weighing cost alone, owners should judge a design practice on the following criteria:
- A genuine track record:favour a practice with experience designing villas in a range of styles, and completed buildings where the 3D drawings and the built reality closely match.
- The capability of the architects:they need a personalised design approach, a grasp of technique, materials and feng shui, and the ability to make the most of the plan from the earliest stage.
- A clear working process:a professional process covers the site survey, 2D planning, 3D development, the technical construction package and design supervision during the build.
- A bill of quantities (BOQ):they must provide a detailed estimate of materials, quantities and unit rates, to control the budget and limit the risk of materials being changed on site.
- A transparent contract:the contract should set out the programme, the number of revisions, each party's responsibilities and the terms that apply if the programme slips or technical faults arise.
Beyond these criteria, looking further into how to choose a good villa design company gives owners a firmer basis for judging a practice's real capability, its process and the quality of its work before deciding.

4. FAQs — frequently asked questions about villa design know-how
4.1. When should work on a villa design scheme begin?
Owners should begin as soon as they have established their needs, their budget and the plot. Starting early gives the architect time to work out the best scheme in terms of layout, aesthetics and feng shui, and it limits revisions during construction and the unnecessary cost that comes with them.
4.2. Should the design be changed during construction?
No. Changing the design once work has begun is generally not advisable, as it can affect the structure, the programme and the total cost. Every adjustment brings additional materials, labour and time spent reworking the technical package. If a change is unavoidable, take careful advice from the designer to keep the work safe and coherent.
4.3. How do I choose a reputable villa design practice?
Favour a practice with real experience, a clear record and a professional process from survey through to drawings. Also consider whether they can provide a detailed technical package, a transparent bill of quantities and clear contractual commitments. That secures the quality of the design and limits risk during construction.
In short, building a villa is a complex process that demands careful preparation across design, layout, budget, law and construction. Even a small error can bear directly on cost, programme and quality. A firm grasp of villa design know-how from the outset is therefore the key to a living space that is enduring and distinguished.
If you are planning to build a villa and need a dependable practice alongside you, SENDESIGN is ready to help, from the first idea through architectural and interior design to a detailed technical package. Contact SENDESIGN for advice on the best approach for your budget, and to realise the home you have in mind in full.
Experience our professional main-contractor service and realise a living space entirely your own with SENDESIGN's specialists today.
Ready to See These Floors in Person?
Visit our Hanoi showroom or send us a message - our team can help you match a floor to your exact space, budget and lifestyle.