
Ecopark villa interior design for homeowners who love green living
Jun 12, 2026
Ecopark villa interior design is not merely a question of aesthetics but the art of reconciling modern architecture with the distinctive ecological landscape of a green township. Villas with dense planting, several open elevations and wide glazing call for a finely judged approach, one that keeps the view of nature intact while creating a living space that is comfortable and rich in experience. Join SENDESIGN as we look at the ideas and the representative projects that help owners picture more clearly how living spaces at Ecopark come together in practice.
1. What characterises Ecopark villa interior design
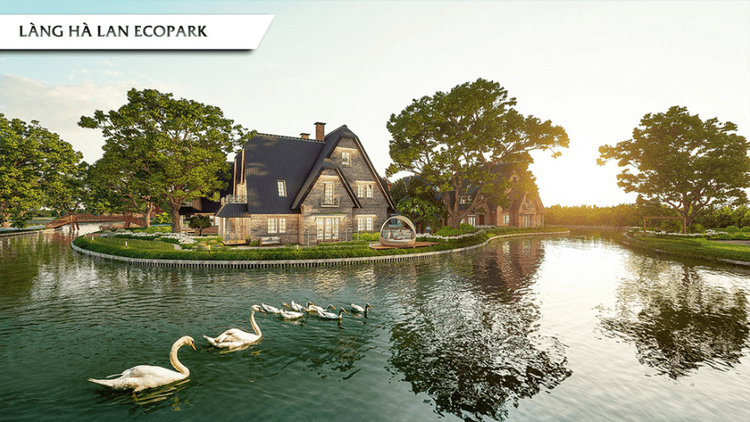
Ecopark is planned as a large-scale ecological township east of Hanoi, where nature is not only landscape but part of the experience of living. Villa subdivisions such as Grand The Island, The Island, Park River and Aqua Bay each have their own distinctive setting of lakes, gardens and interwoven green space.
Ecopark villa interior design is therefore not simply a matter of finishing the space within; it has to resolve the connection between people, architecture and nature. The interior must be restrained enough not to overwhelm the landscape, yet have depth enough to give the living space a character of its own.
1.1. An interior language in step with ecological architecture
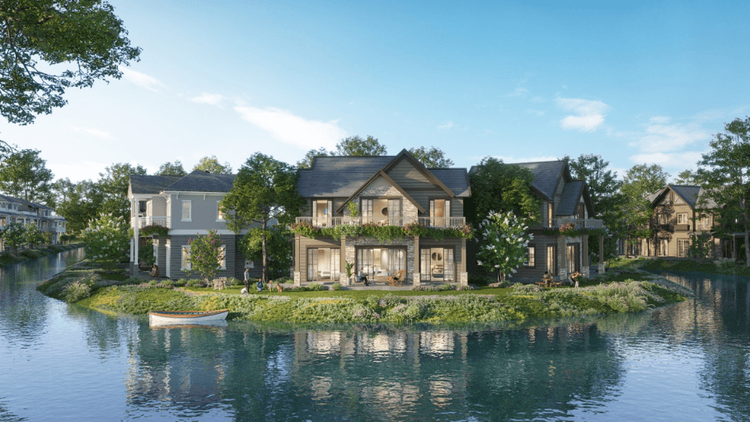
Villa architecture at Ecopark tends towards the modern, with gently pitched roofs, large glazed openings and spaces that open onto the garden. That leads to a clear requirement: the interior must move in step with the architecture.
Styles such as modern luxury, contemporary, Japandi and Scandinavian are commonly chosen for the balance they strike between aesthetics and experience. Rather than concentrating on decorative detail, the design gives priority to clear massing, exact proportion and the feeling of the space. That restraint keeps the whole thing light, suited to Ecopark's distinctive ecological setting. Beyond projects within the ecological township, owners may also wish to look at Starlake villa interior design solutions, for another view of how premium spaces are handled, balancing modern architecture, function and the experience of living in a luxury township.
1.2. Extending the living space into nature
One of the most considerable merits of an Ecopark villa is its direct access to nature. Interior design cannot be separated from that.
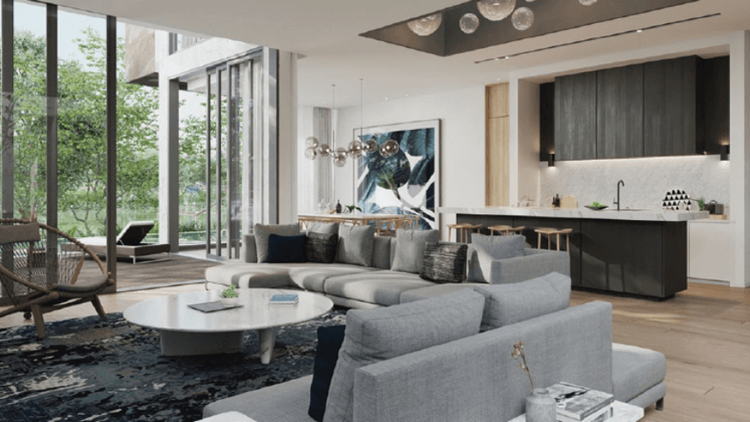
Space is usually organised in an open manner, connecting living room, kitchen and garden or veranda. Large glazed openings, panorama glass walls and sliding doors widen the outlook onto the lake and the greenery outside. Handled properly, the boundary between inside and outside all but disappears, giving the feeling of living within nature while still securing the necessary privacy. For those drawn to a design approach that foregrounds the connection between living space and green landscape, Gamuda villa interior design projects offer further ideas on organising modern space in harmony with nature and in answer to a sustainable way of living.
1.3. Materials and a palette in the spirit of a retreat
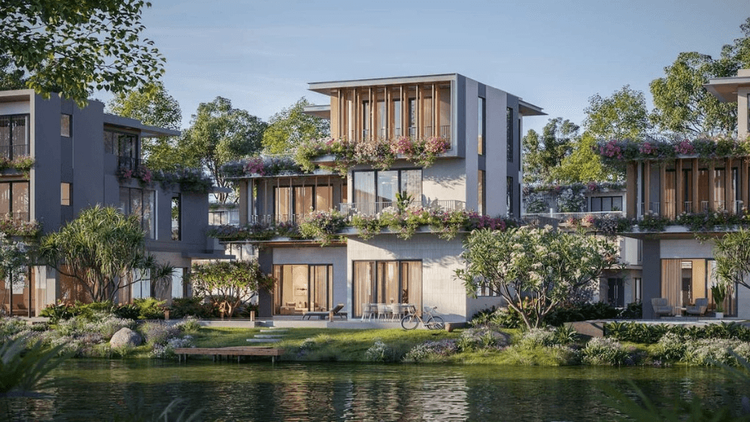
Living at Ecopark has something of "resort living" about it — a place where every day feels a little like a holiday.
The palette usually turns on neutral tones: beige, cream, timber brown, light grey, combined with natural materials such as timber, stone, linen and leather. These materials feel close at hand while guaranteeing durability and lasting beauty, which suits owners who regard a house as an asset and a family legacy. For a further view of how neutral palettes and fine materials are handled in luxury townships, owners may wish to look at Vinhomes The Harmony villa interior design projects, which foreground the balance between aesthetics, function and a sustainable way of living.
1.4. A layout built around living slowly
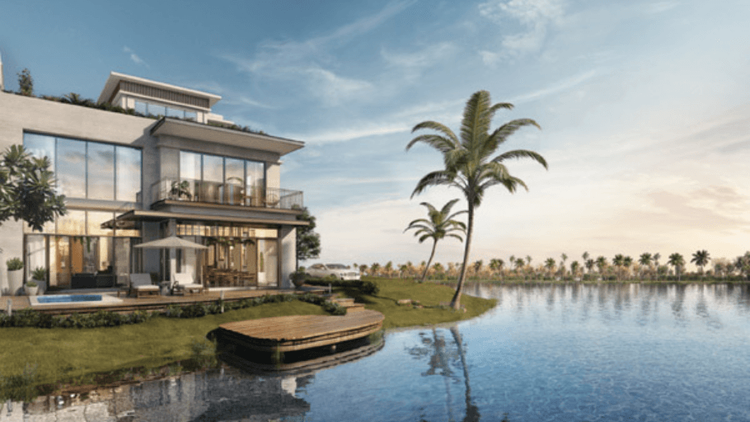
Unlike the pace of the city, Ecopark residents tend to look for balance and privacy. That is clearly reflected in the way the interior is organised.
The living room usually opens onto the garden to take in light and fresh air. Kitchen and dining table are designed to feel warm, becoming the point at which the family gathers. The master bedroom has the feel of a retreat, with a large balcony and an open outlook. Many villas also make room for personal spaces — a reading room, a yoga room, a place to unwind — where the owner can enjoy time alone. For families who need several functional spaces and private areas to relax in, three-storey villa designs are a useful reference for making the most of the layout while keeping the household harmoniously connected.
1.5. Technology integrated with subtlety
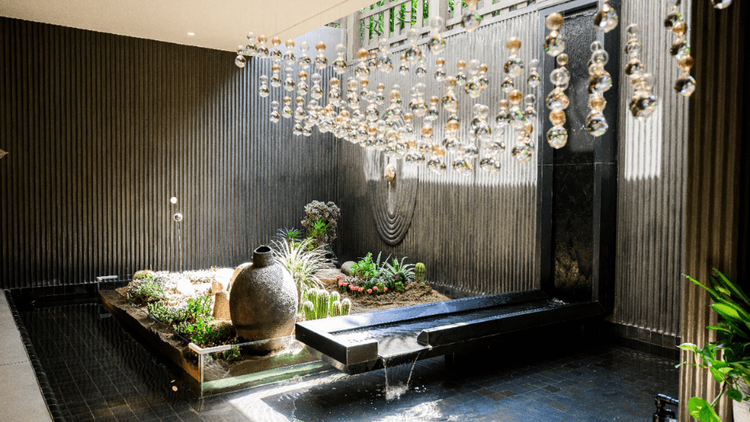
For all their closeness to nature, villas at Ecopark still meet modern standards of living.
Systems such as central air conditioning, intelligent lighting and automated blinds are integrated skilfully into the architecture, with as little exposed equipment as possible. The space keeps its aesthetic restraint while running flexibly and comfortably in practice. Integrating smart technology with subtlety is a trend applied widely in Saigon villa design projects too, which foreground the balance between aesthetics, modern function and comfortable living.
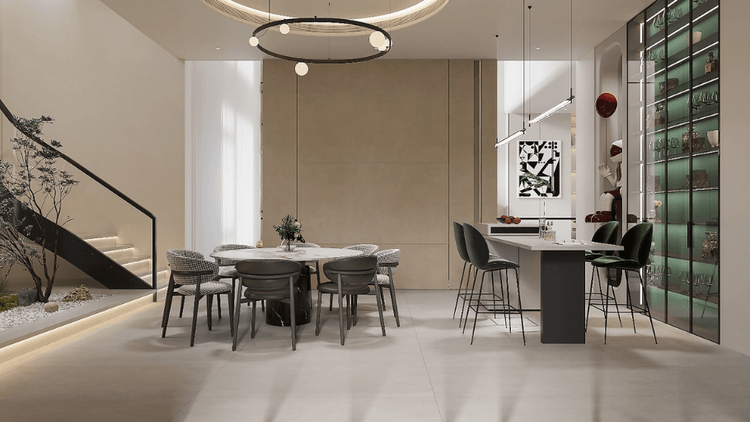
2. Representative Ecopark villa interior design projects
Every villa at Ecopark has its own character of position, size and landscape setting. The interior design solution must therefore always be tailored to each owner's way of life.
Below are several representative directions, to give a clearer picture of how interiors are handled in each subdivision.
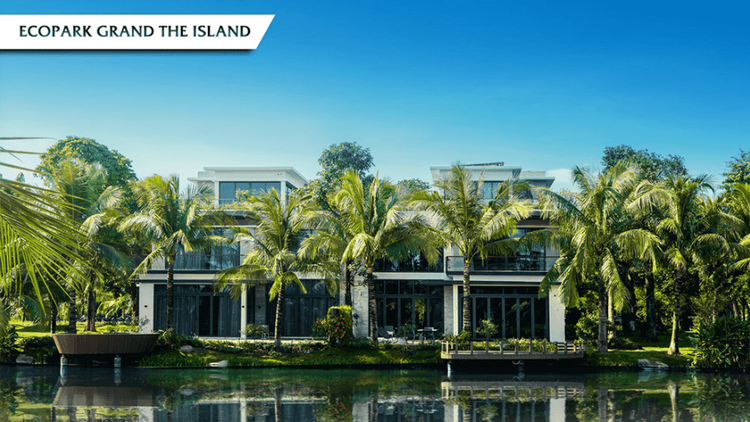
2.1. Grand The Island Ecopark villa — a lake-facing modern luxury space
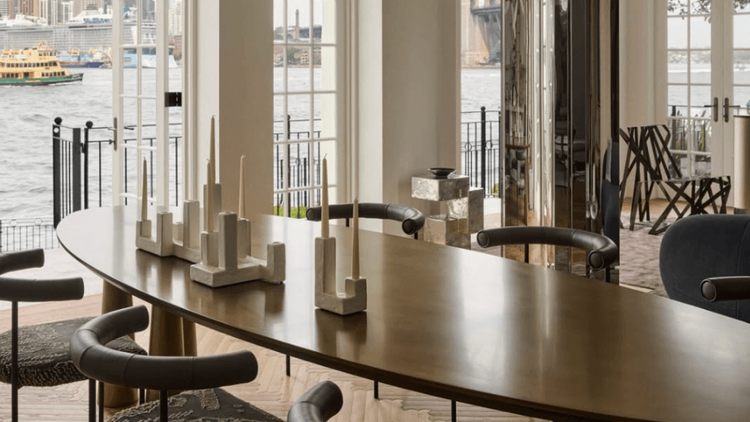
Villas at Grand The Island enjoy a wide outlook over the water, so the interior design usually turns on that experience, placing the landscape at the centre of the living space.
Project information
- Location: Grand The Island, Ecopark
- Area: approx. 300–500m²
- Style: modern luxury
Design character
- Living room and main living areas face the lake in full
- Large glazed openings widen the outlook and increase natural light
- Natural stone, timber and matt-finished metal combined
- Soft interior lines, in balance with the landscape outside
For owners drawn to a pared-back living space of more moderate size that still foregrounds the connection with nature, single-storey 200m2 villa solutions offer further ideas on organising the plan and the experience of the space.
Project images
2.2. The Island Ecopark villa — elegant contemporary
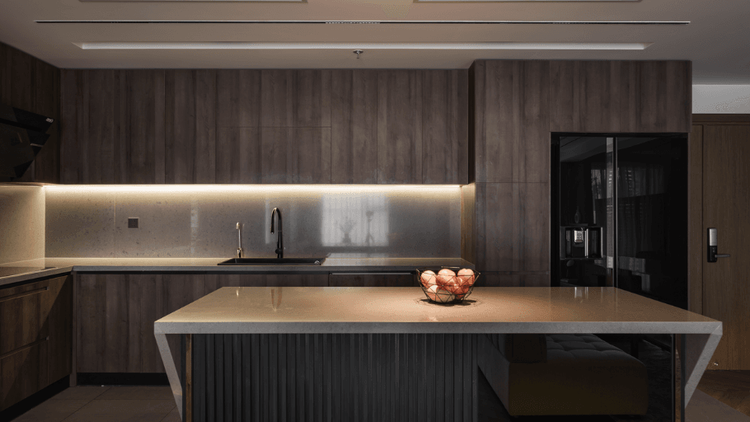
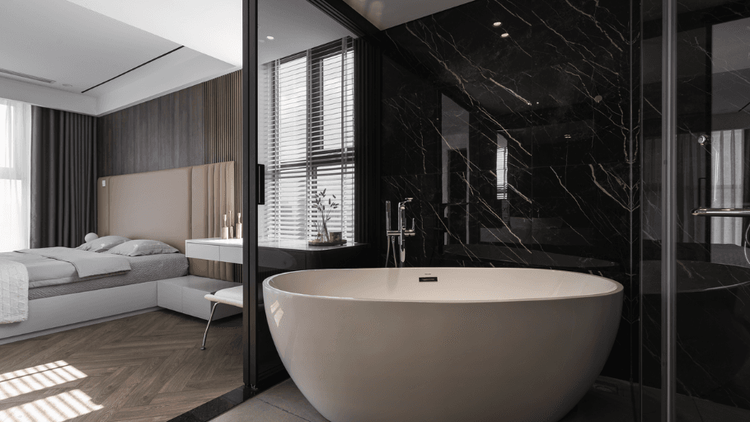
In The Island subdivision, the interior design aims at a balance between massing, light and materials, producing a whole that is elegant and has depth.
Project information
- Location: The Island, Ecopark
- Area: approx. 250–400m²
- Style: contemporary
Design highlights
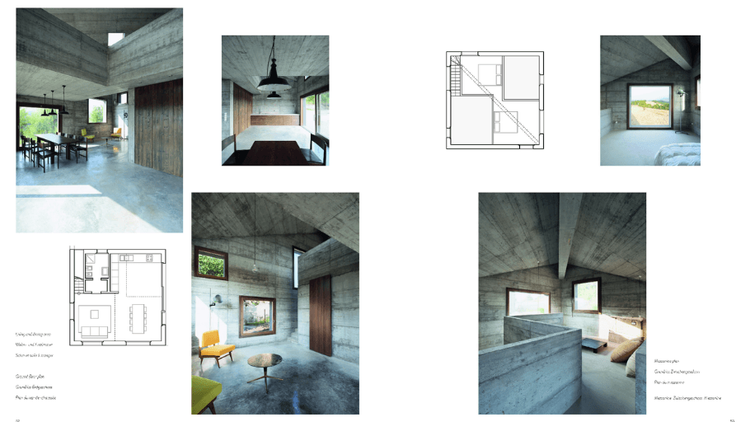
- A restrained space that concentrates on proportion and light
- Walls, ceilings and furnishings handled as one continuous surface
- Natural light used to give the space depth
- Suited to owners who value steadiness and lasting refinement
Project images
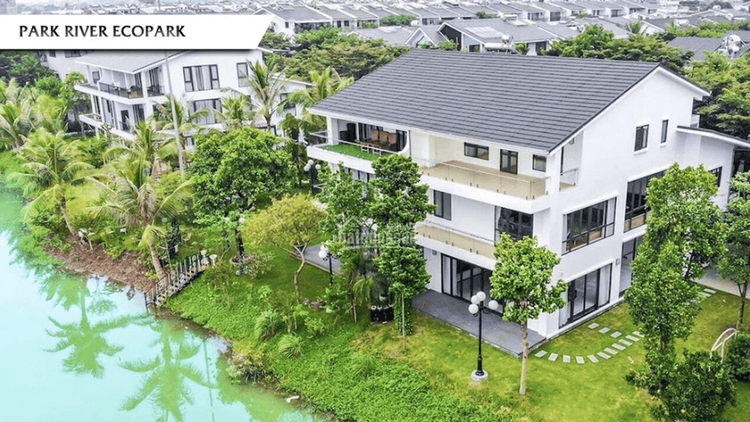
2.3. Park River Ecopark villa — a living space connected to the garden
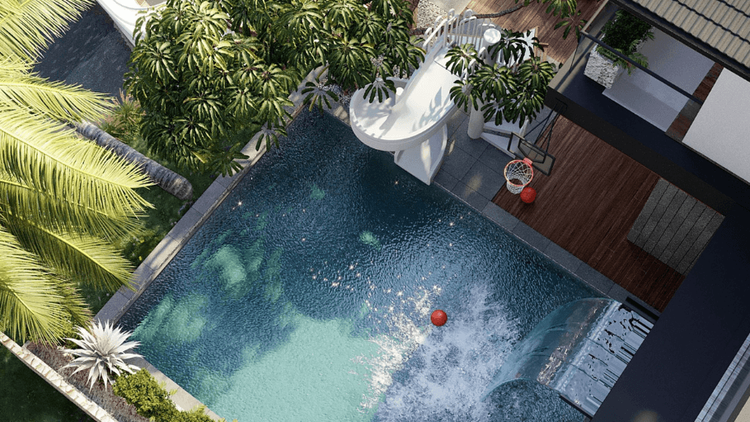
Park River is a densely planted subdivision, its villas wrapped by gardens. The interior design therefore gives priority to a direct connection with nature.
Project information
- Location: Park River, Ecopark
- Area: approx. 200–350m²
- Style: modern combined with Scandinavian
Highlights
- The space extends into the garden through large glazed openings
- Intermediate spaces such as verandas and transitional areas are used
- A light palette and natural materials give a gentle feel
- A stronger sense of living close to nature
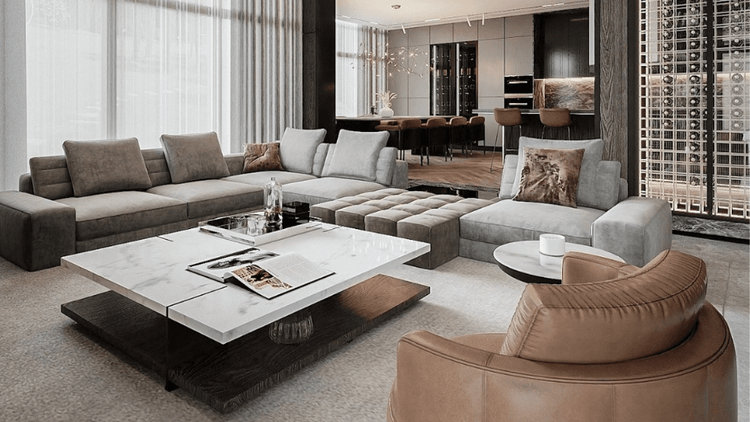
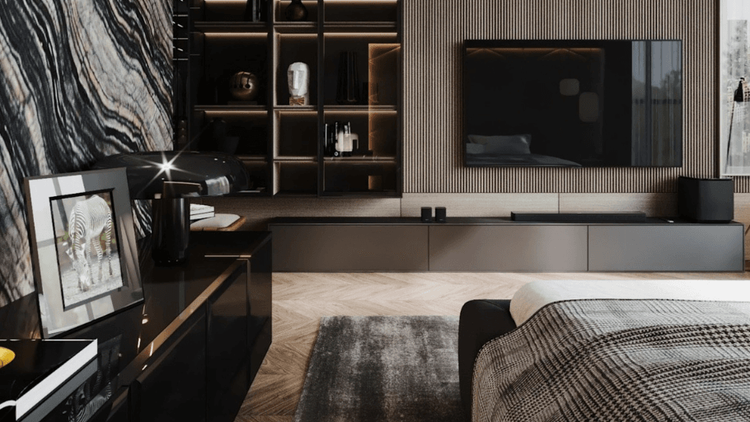
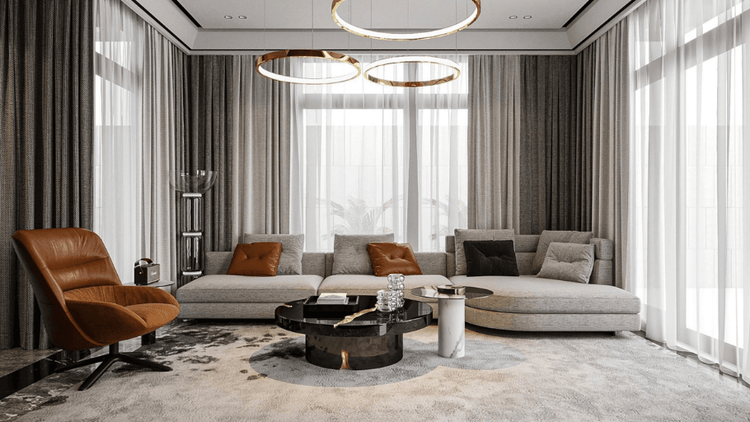
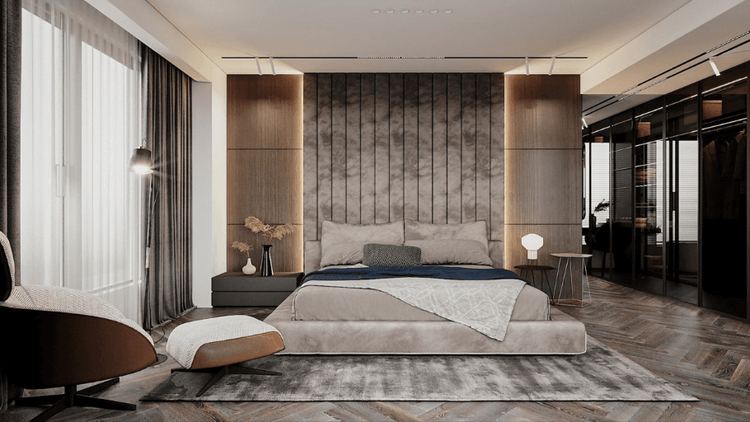
Project images
3. SENDESIGN's principles for designing Ecopark villas
At Ecopark — an ecological township of dense planting and generous water — each villa is regarded not as an isolated building but as part of a living whole. SENDESIGN therefore approaches design as a coherent exercise across architecture, interior and landscape, creating a space that works harmoniously and endures.
Rather than imposing a fixed style, SENDESIGN begins by analysing the character of each villa: its position, its outlook, how much it meets the planting and the water. The living space is then developed out of the advantages already there, and around the owner's own habits and needs.
- Making the most of the landscape and the water:where a villa has the advantage of a garden or a water frontage, the layout is organised to open outward. The main living areas — living room, dining room — are placed along open sightlines, combined with large glazed openings that draw nature into the interior rather than leaving it outside.
- Organising space in layers, for a deeper experience:rather than opening everything up, SENDESIGN uses transitional layers — verandas, buffer halls, semi-outdoor lounges — to create a soft rhythm between inside and out. This preserves the necessary privacy while letting the owner feel more keenly how light, air and landscape change through the day.
- Materials chosen for the particular microclimate:high humidity and dense planting at Ecopark set exacting requirements for materials. SENDESIGN favours durable materials — natural stone, engineered timber, finely finished metal — to secure long-term stability while keeping a raw feel close to nature.
- A restrained design language, rich in experience:rather than concentrating on decorative detail, the work is developed around proportion, light and material. Pared-back lines keep the space from competing with the green landscape, and establish an aesthetic foundation that lasts — suited to owners who value the long term over the fashionable.
- Design and construction kept coherent, so the experience holds up in practice:on projects at Ecopark, where so many natural factors bear directly on the living space, any divergence between design and construction can markedly diminish the final experience.
On projects at Ecopark, where so many natural factors bear directly on the living space, any divergence between design and construction can markedly diminish the final experience. If you are looking for a villa interior design solution coherent from idea through to construction, choosing a practice experienced in premium work will keep the aesthetics, the function and the quality of finish consistent.
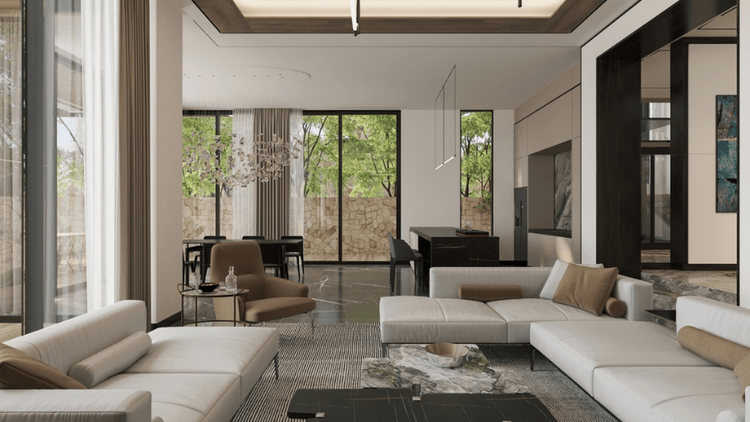
Please note: images in this article are for reference only and are not SENDESIGN projects.
Ecopark villa interior design calls for a deep understanding of ecological architecture, of materials and of how the owner lives. Through our design-and-build main-contractor model, SENDESIGN accompanies you from idea to completion, making sure every detail as built reflects the spirit of the original design. That consistency saves the owner time in management and brings the confidence that the living space has been finished to a standard and an experience worthy of it. If you are looking for an Ecopark villa design solution with a signature of its own, SENDESIGN is ready to help you realise it.
Ready to See These Floors in Person?
Visit our Hanoi showroom or send us a message - our team can help you match a floor to your exact space, budget and lifestyle.